Discover an incredible opportunity to own the luxurious and former Richmond "Seth" model home in the Ridge District of Southshore, overlooking serene open space. This exquisite residence offers an unparalleled layout, high-end finishes, 8ft doors on the main, bonus sunroom off the kitchen and a fully finished walk-out basement.
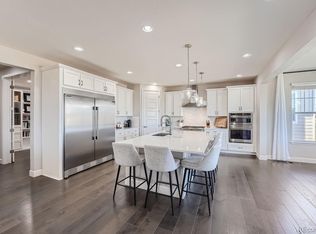
Step inside to find a stunning formal dining space, perfect for entertaining. The gourmet kitchen is a chef's dream, featuring GE Monogram stainless steel appliances, an absolutely massive island, upgraded soft-close cabinets and drawers, quartz countertops and built-in speakers. The family room is bathed in natural light, thanks to the dramatic, stackable glass doors, with wireless blinds, that open to the deck, creating a seamless indoor-outdoor living experience. Don't miss the office, with built-in shelves, that could easily serve as a sixth bedroom.
Upstairs, the primary suite is a true retreat, with built-in speakers and a luxurious 5-piece bath including modern tile with his-and-hers closets. Additionally, you'll find four spacious bedrooms, including one with a private en-suite bathroom, a full bath with double vanity, a generous loft and a conveniently located laundry room.
The finished walk-out basement is inundated with natural light and with two large recreation areas, it's perfect for your at-home gym, a future wet bar, pool table or any recreational activity. An additional bedroom and attached 3/4 bath makes a great guest suite. New roof and new section of sewer line in 2023. *Sold for $1,044,000 in 2022 from the Builder.
Enjoy the exclusive Southshore lifestyle with two incredible clubhouses, each with a pool and gym. Explore the ample trails, neighborhood dog park and access to the Aurora Reservoir. Southshore also offers easy access to E-470, DIA, DTC, as well as shops and restaurants at Southlands Mall, and award-winning Cherry Creek Schools, including the highly rated Altitude Elementary within walking distance.
Sold for $958,750
Zillow last checked:
Listing updated:
Bought with:
Ryan Mutschelknaus, 40042272
Madison & Company Properties
Source: REcolorado as distributed by MLS GRID,MLS#: 2053012
Price history
| Date | Event | Price |
|---|---|---|
| 8/16/2024 | Sold | $958,750-0.9%$201/sqft |
Source:  REcolorado as distributed by MLS GRID #2053012 Report a problem REcolorado as distributed by MLS GRID #2053012 Report a problem | ||
| 7/11/2024 | Pending sale | $967,500$202/sqft |
Source: REcolorado as distributed by MLS GRID #2053012 Report a problem | ||
| 6/25/2024 | Price change | $967,500-0.8%$202/sqft |
Source: REcolorado as distributed by MLS GRID #2053012 Report a problem | ||
| 6/13/2024 | Listed for sale | $975,000+6%$204/sqft |
Source: REcolorado as distributed by MLS GRID #2053012 Report a problem | ||
| 10/12/2023 | Sold | $920,000-11.9%$192/sqft |
Source: Public Record Report a problem | ||
| 5/31/2022 | Sold | $1,044,000+0%$218/sqft |
Source: Public Record Report a problem | ||
| 2/18/2022 | Listed for sale | $1,043,950$218/sqft |
Source: Richmond Homes Report a problem | ||
Get a cash offer in 3 minutes
Find out how much your home could sell for in as little as 3 minutes with a no-obligation cash offer.
Estimated market value
$940,800
