Completed New Construction the ''Montgomery'' Plan by Crawford Creek! This brand new two-story home is thoughtfully designed and boasts an open concept floor plan, perfect for everyday living! This home is situated on a flat lot located in the desirable Rivers Crossing neighborhood! Step inside to find a spacious great room with an electric fireplace, bathed in natural light, seamlessly flowing into the kitchen with its granite countertops, stainless steel appliances, tiled backsplash, island and ample cabinet space --- ideal for hosting and entertaining! All four bedrooms, including the primary bedroom is located on the upper level. The primary bedroom is spacious with a tray ceiling and offers an ensuite with dual vanities and a walk-in shower. Designed for both style and durability, the exterior of the home is sided with hardie-board and paired with low-maintenance landscaping for maximum curb appeal. The attached 2-car garage is ideal for your vehicles or storage. This home is convenient to Downtown Aiken, Aiken Technical College, USC-Aiken, Bridgestone, and I-20! DISCLAIMER: ALL INFORMATION PROVIDED, INCLUDING BUT NOT LIMITED TO PRICING, SQUARE FOOTAGE, FEATURES, AND AVAILABILITY, IS SUBJECT TO CHANGE WITHOUT NOTICE. WHILE DEEMED RELIABLE, IT IS NOT GUARANTEED. BUYERS ARE ADVISED TO VERIFY ALL DETAILS WITH THE LISTING AGENT AND THE BUILDER BEFORE MAKING ANY DECISIONS.
Sold for $311,400
$311,400
7182 Foggy River Drive, Aiken, SC
5beds
2,459sqft
Single Family Residence
Built in 2024
7,405 Square Feet Lot
$323,500 Zestimate®
$127/sqft
$2,410 Estimated rent
Home value
$323,500
$294,000 - $356,000
$2,410/mo
Zestimate® history
Owner options
List your home for rent
$2,410/mo
Rent Zestimate®
Find your next renter with Zillow Rental Manager. Plus, with online applications, you can quickly screen prospective tenants – for free.
$2,410/mo
Rent Zestimate®
Refinance and save
$2,027/mo
Est. payment
Refinancing to a lower rate could help reduce your monthly payments and save thousands over the life of the loan.
$2,027/mo
Est. payment
Explore your selling options
Work with a Zillow partner agent
Leverage their expertise and Zillow's premium Showcase listings to get your home seen by more buyers.
Get startedList with your own agent
Get your home in front of millions of buyers by listing it on Zillow.
Learn how to do itSell it yourself
Take full control of how buyers see your home on Zillow by listing For Sale by Owner (FSBO).
List your homeWhat's special
Zillow last checked:
Listing updated:
Listed by:
Britt Jackson,
Meybohm Real Estate - Aiken
Bought with:
Britt Jackson, 385032
Real Broker - SC
Source: Hive MLS,MLS#: 98196783 Originating MLS: REALTORS® of Greater Augusta
Originating MLS: REALTORS® of Greater AugustaFacts & features
Interior
Bedrooms & bathrooms
- Bedrooms: 5
- Bathrooms: 3
- Full bathrooms: 2
- 1/2 bathrooms: 1
Rooms
- Room types: Dining Room, Family Room, Master Bedroom, Bedroom 2, Bedroom 3, Bedroom 4, Other, Bedroom 5
Primary bedroom
- Level: Upper
- Dimensions: 20 x 14
Bedroom 2
- Level: Upper
- Dimensions: 14 x 11
Bedroom 3
- Level: Upper
- Dimensions: 13 x 11
Bedroom 4
- Level: Upper
- Dimensions: 12 x 12
Bedroom 5
- Level: Upper
- Dimensions: 14 x 11
Dining room
- Level: Main
- Dimensions: 15 x 12
Family room
- Level: Main
- Dimensions: 18 x 15
Kitchen
- Level: Main
- Dimensions: 12 x 11
Other
- Description: Breakfast Room
- Level: Main
- Dimensions: 15 x 10
Heating
- Heat Pump
Cooling
- Other, Central Air, Ceiling Fan(s)
Appliances
- Included: Built-In Microwave, Range, Disposal, Dishwasher
- Laundry: Dryer Hookup, Washer Hookup
Features
- Walk-in Closet(s), Kitchen Island, Pantry, Walk-In Closet(s)
- Flooring: LVT/LVP, Carpet, Other
- Basement: None
- Attic: Pull Down Stairs,Storage,Other
Interior area
- Total structure area: 2,459
- Total interior livable area: 2,459 sqft
Property
Parking
- Parking features: Attached, Other, Asphalt
- Has attached garage: Yes
Features
- Levels: Two
- Patio & porch: Patio
Lot
- Size: 7,405 Square Feet
- Dimensions: 0.17
- Features: Landscaped, Sprinklers in Front, Sprinklers in Rear
Details
- Special conditions: Standard
Construction
Type & style
- Home type: SingleFamily
- Property subtype: Single Family Residence
Materials
- Fiber Cement
- Foundation: Slab
- Roof: Composition,Other
Condition
- New construction: Yes
- Year built: 2024
Utilities & green energy
- Sewer: Public Sewer
- Water: Public
Community & HOA
Community
- Security: Smoke Detector(s)
- Subdivision: Rivers Crossing
HOA
- Has HOA: Yes
- HOA fee: $195 annually
Location
- Region: Aiken
Financial & listing details
- Price per square foot: $127/sqft
- Date on market: 3/3/2025
- Listing agreement: Exclusive Right To Sell
Price history
| Date | Event | Price |
|---|---|---|
| 6/19/2025 | Sold | $311,400$127/sqft |
Source:  Hive MLS #98196783 Report a problem Hive MLS #98196783 Report a problem | ||
Public tax history
Tax history is unavailable.
Neighborhood: 29808
Nearby homes
- $311,4005 bd3 ba2.4k sqft7182 Foggy River Dr, Aiken, SC 29801Sold
- $299,9004 bd3 ba2.4k sqft7170 Foggy River Dr, Aiken, SC 29801New Construction
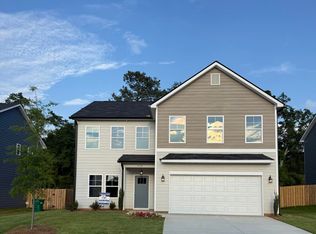
- $269,9004 bd3 ba1.9k sqft7158 Foggy River Dr, Aiken, SC 29801Sold

- $269,9004 bd3 ba1.9k sqft7158 Foggy River Dr, Aiken, SC 29808Sold
- $268,1004 bd3 ba1.9k sqft7185 Foggy River Dr, Aiken, SC 29801Off Market
- $311,4005 bd3 ba2.4k sqft7146 Foggy River Dr, Aiken, SC 29801Sold
- $311,4004 bd3 ba2.4k sqft7146 Foggy River Dr, Aiken, SC 29808Sold
- $267,8004 bd3 ba1.9k sqft7173 Foggy River Dr, Aiken, SC 29801Off Market
Nearby schools
GreatSchools rating
- 3/10North Aiken Elementary/Pinecrest AnnexGrades: PK-5Distance: 1.7 mi
- NAAiken Middle SchoolGrades: 6-8Distance: 1.8 mi
- 4/10Aiken High SchoolGrades: 9-12Distance: 1.1 mi
Schools provided by the listing agent
- Elementary: North Aiken
- Middle: Schofield
- High: AIKEN HIGH SCHOOL
Source: Hive MLS. This data may not be complete. We recommend contacting the local school district to confirm school assignments for this home.


Get pre-qualified for a loan
At Zillow Home Loans, we can pre-qualify you in as little as 5 minutes with no impact to your credit score.An equal housing lender. NMLS #10287.
- South Carolina
- Aiken County
- Aiken
- 29808
- 7182 Foggy River Drive
Nearby cities
Nearby zip codes
Other Aiken Topics
