Great opportunity on this Jackson Condo. Hills and Dales Road address, but sits on a private access road. Spacious rooms. Nice eat-in kitchen and formal dining room with access to deck. Full bath with bedroom upstairs, but main floor and lower levels each have a half bath. Walk out lower level to patio under deck. Super seasonal view out all three levels of lake. Wonderful walking path. Very private setting. Property sells as-is. This property is subject to aTthree day first look period. Seller will negotiate offers after the Three day First look period
Closed
$121,125
7182 Hills And Dales Rd NW #21, Massillon, OH 44646
1beds
1,375sqft
Condominium
Built in 1986
-- sqft lot
$123,200 Zestimate®
$88/sqft
$1,390 Estimated rent
Home value
$123,200
$110,000 - $138,000
$1,390/mo
Zestimate® history
Owner options
List your home for rent
$1,390/mo
Rent Zestimate®
Find your next renter with Zillow Rental Manager. Plus, with online applications, you can quickly screen prospective tenants – for free.
$1,390/mo
Rent Zestimate®
Refinance and save
$986/mo
Est. payment
Refinancing to a lower rate could help reduce your monthly payments and save thousands over the life of the loan.
$986/mo
Est. payment
Explore your selling options
Work with a Zillow partner agent
Leverage their expertise and Zillow's premium Showcase listings to get your home seen by more buyers.
Get startedList with your own agent
Get your home in front of millions of buyers by listing it on Zillow.
Learn how to do itSell it yourself
Take full control of how buyers see your home on Zillow by listing For Sale by Owner (FSBO).
List your homeWhat's special
Very private settingSpacious roomsWonderful walking pathNice eat-in kitchen
Zillow last checked:
Listing updated:
Listed by:
Glenn E Miller III 330-966-2677 gemhomes@aol.com,
Gem Real Estate Assoc., Inc.
Bought with:
Glenn E Miller III, 317154
Gem Real Estate Assoc., Inc.
Source: MLS Now,MLS#: 5189248 Originating MLS: Stark Trumbull Area REALTORS
Originating MLS: Stark Trumbull Area REALTORSFacts & features
Interior
Bedrooms & bathrooms
- Bedrooms: 1
- Bathrooms: 3
- Full bathrooms: 1
- 1/2 bathrooms: 2
- Main level bathrooms: 1
Primary bedroom
- Description: Flooring: Carpet
- Features: Walk-In Closet(s)
- Level: Second
- Dimensions: 14 x 11
Dining room
- Description: Flooring: Carpet
- Level: First
- Dimensions: 13 x 11
Eat in kitchen
- Description: Flooring: Carpet
- Level: First
- Dimensions: 16 x 11
Living room
- Description: Flooring: Carpet
- Features: Fireplace
- Level: First
- Dimensions: 19 x 12
Loft
- Description: Flooring: Carpet
- Level: Second
- Dimensions: 10 x 12
Recreation
- Level: Lower
- Dimensions: 19 x 12
Heating
- Gas
Cooling
- Central Air
Appliances
- Included: Dishwasher, Range, Refrigerator
- Laundry: In Basement
Features
- Basement: Partially Finished,Walk-Out Access
- Number of fireplaces: 1
- Fireplace features: Gas, Gas Log
Interior area
- Total structure area: 1,375
- Total interior livable area: 1,375 sqft
- Finished area above ground: 1,375
Property
Parking
- Total spaces: 2
- Parking features: Attached, Direct Access, Garage
- Attached garage spaces: 2
Features
- Levels: Three Or More
- Patio & porch: Deck, Patio
- Has view: Yes
- View description: Lake
- Has water view: Yes
- Water view: Lake
Lot
- Features: Dead End
Details
- Parcel number: 01615021
- Special conditions: Real Estate Owned
Construction
Type & style
- Home type: Condo
- Architectural style: Contemporary
- Property subtype: Condominium
- Attached to another structure: Yes
Materials
- Vinyl Siding
- Roof: Asphalt,Fiberglass
Condition
- Year built: 1986
Utilities & green energy
- Sewer: Public Sewer
- Water: Public
Community & HOA
HOA
- Has HOA: Yes
- Services included: Association Management, Insurance, Maintenance Grounds, Maintenance Structure, Snow Removal
- HOA fee: $350 monthly
- HOA name: Woodlake Hoa
Location
- Region: Massillon
Financial & listing details
- Price per square foot: $88/sqft
- Annual tax amount: $2,547
- Date on market: 2/26/2026
- Cumulative days on market: 70 days
Price history
| Date | Event | Price |
|---|---|---|
| 5/29/2026 | Sold | $121,125$88/sqft |
Source:  MLS Now #5189248 Report a problem MLS Now #5189248 Report a problem | ||
Public tax history
Tax history is unavailable.
Neighborhood: 44646
Nearby homes
- $121,2001 bd2 ba1.3k sqft7182 Hills And Dales Rd NW, Massillon, OH 44708Sold
- $--1.42 acres9999 Hills And Dales Rd NW, Massillon, OH 44646Off Market
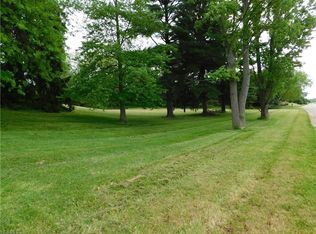
- $235,1002 bd3 ba1.6k sqft7190 Hills And Dales Rd NW, Massillon, OH 44646Off Market
- $235,8002 bd2 ba1.6k sqft7180 Hills And Dales Rd NW, Canton, OH 44708Off Market
- $202,3002 bd1 ba1.7k sqft7192 Hills And Dales Rd NW, Massillon, OH 44708Off Market
- $190,1002 bd1 ba1.3k sqft7200 Hills And Dales Rd NW, Canton, OH 44708Off Market
- $228,8002 bd2 ba1.6k sqft7202 Hills And Dales Rd NW, Massillon, OH 44708Off Market
- $214,0002 bd2 ba-- sqft7202 Hills And Dales Rd NW, Massillon, OH 44646Off Market
Nearby schools
GreatSchools rating
- 8/10Amherst Elementary SchoolGrades: K-5Distance: 1.6 mi
- 8/10Jackson Middle SchoolGrades: 6-8Distance: 2.7 mi
- 8/10Jackson High SchoolGrades: 9-12Distance: 2.1 mi
Schools provided by the listing agent
- District: Jackson LSD - 7605
Source: MLS Now. This data may not be complete. We recommend contacting the local school district to confirm school assignments for this home.
Get a cash offer in 3 minutes
Find out how much your home could sell for in as little as 3 minutes with a no-obligation cash offer.
Estimated market value
$123,200
Get a cash offer in 3 minutes
Find out how much your home could sell for in as little as 3 minutes with a no-obligation cash offer.
Estimated market value
$123,200
- Ohio
- Stark County
- Canton
- 44646
- 7182 Hills And Dales Rd NW Unit 21
