Nestled within the sought-after Falcon Highlands community, this immaculate home offers a blend of modern convenience and upscale elegance. Highlights include a breathtaking kitchen adorned with granite countertops, custom glass tile backsplash, and stainless steel appliances. The main level features a welcoming bedroom, full bathroom, and ample storage, while the upper level boasts a luxurious master suite, two additional bedrooms, and a spacious loft. Outside, the fully fenced backyard provides the perfect setting for outdoor gatherings. Don't miss your chance to experience the allure of this rare find – schedule your showing today!
Sold for $492,000
$492,000
7182 Honeycomb Dr, Peyton, CO 80831
4beds
2,723sqft
Single Family Residence
Built in 2013
10,498 Square Feet Lot
$494,400 Zestimate®
$181/sqft
$2,816 Estimated rent
Home value
$494,400
$470,000 - $519,000
$2,816/mo
Zestimate® history
Owner options
List your home for rent
$2,816/mo
Rent Zestimate®
Find your next renter with Zillow Rental Manager. Plus, with online applications, you can quickly screen prospective tenants – for free.
$2,816/mo
Rent Zestimate®
Refinance and save
$2,849/mo
Est. payment
Refinancing to a lower rate could help reduce your monthly payments and save thousands over the life of the loan.
$2,849/mo
Est. payment
Explore your selling options
Work with a Zillow partner agent
Leverage their expertise and Zillow's premium Showcase listings to get your home seen by more buyers.
Get startedList with your own agent
Get your home in front of millions of buyers by listing it on Zillow.
Learn how to do itSell it yourself
Take full control of how buyers see your home on Zillow by listing For Sale by Owner (FSBO).
List your homeWhat's special
Fully fenced backyardAmple storageLuxurious master suiteCustom glass tile backsplashSpacious loftGranite countertopsModern convenience
Zillow last checked:
Listing updated:
Listed by:
Brandon Espino 719-679-2941,
Metro Real Estate Group
Bought with:
Krikor Yeurdjian
HomeSmart
Source: elevateMLS,MLS#: 7507948
Facts & features
Interior
Bedrooms & bathrooms
- Bedrooms: 4
- Bathrooms: 3
- Full bathrooms: 3
Heating
- Forced Air, Natural Gas
Cooling
- Ceiling Fan(s), Central Air
Appliances
- Included: 220v in Kitchen, Dishwasher, Disposal, Exhaust Fan, Microwave, Refrigerator, Self Cleaning Oven
- Laundry: Upper Level
Features
- 9Ft + Ceilings, Great Room, Other, See Prop Desc Remarks, High Speed Internet, Pantry
- Flooring: Carpet, Vinyl/Linoleum
- Has basement: No
- Has fireplace: No
- Fireplace features: None
Interior area
- Total structure area: 2,723
- Total interior livable area: 2,723 sqft
- Finished area above ground: 2,723
- Finished area below ground: 0
Property
Parking
- Total spaces: 2
- Parking features: Attached, Even with Main Level, Garage Door Opener, Concrete Driveway, Paved Driveway
- Attached garage spaces: 2
Accessibility
- Accessibility features: Hand Rails
Features
- Levels: Two
- Stories: 2
- Patio & porch: Concrete
- Fencing: Back Yard
- Has view: Yes
- View description: Mountain(s), View of Pikes Peak
Lot
- Size: 10,498 Square Feet
- Features: Cul-De-Sac, Level, See Remarks, Near Park, Near Schools, Near Shopping Center, Landscaped
Details
- Parcel number: 5312204027
Construction
Type & style
- Home type: SingleFamily
- Property subtype: Single Family Residence
Materials
- Wood Siding, Framed on Lot
- Foundation: Slab
- Roof: Composite Shingle
Condition
- Existing Home
- New construction: No
- Year built: 2013
Details
- Builder name: Challenger Home
Utilities & green energy
- Water: Municipal
- Utilities for property: Electricity Available, Natural Gas Connected, Phone Available
Community & HOA
Community
- Features: Parks or Open Space, Playground
- Security: Security System
Location
- Region: Peyton
Financial & listing details
- Price per square foot: $181/sqft
- Tax assessed value: $509,706
- Annual tax amount: $2,631
- Date on market: 4/13/2024
- Listing terms: Assumable,Cash,Conventional,FHA,VA Loan
Price history
| Date | Event | Price |
|---|---|---|
| 4/11/2024 | Sold | $492,000-1.6%$181/sqft |
Source:  elevateMLS #7507948 Report a problem elevateMLS #7507948 Report a problem | ||
| 3/6/2024 | Contingent | $500,000$184/sqft |
Source: elevateMLS #7507948 Report a problem | ||
| 3/2/2024 | Listed for sale | $500,000$184/sqft |
Source: elevateMLS #7507948 Report a problem | ||
| 4/1/2023 | Listing removed | -- |
Source: elevateMLS #8580928 Report a problem | ||
| 1/26/2023 | Listed for sale | $500,000+42.9%$184/sqft |
Source: elevateMLS #8580928 Report a problem | ||
| 12/4/2019 | Sold | $350,000$129/sqft |
Source: Public Record Report a problem | ||
| 10/29/2019 | Pending sale | $350,000$129/sqft |
Source: RE/MAX Properties Inc #6545153 Report a problem | ||
| 10/23/2019 | Listed for sale | $350,000+1.4%$129/sqft |
Source: Re/Max Properties Inc #1848158 Report a problem | ||
| 7/7/2019 | Listing removed | $345,000$127/sqft |
Source: RE/MAX Properties Inc #8938433 Report a problem | ||
| 6/17/2019 | Price change | $345,000-1.4%$127/sqft |
Source: Re/Max Properties Inc #8938433 Report a problem | ||
| 5/16/2019 | Listed for sale | $350,000+27.3%$129/sqft |
Source: Re/Max Properties Inc #3782057 Report a problem | ||
| 8/19/2015 | Sold | $275,000$101/sqft |
Source: Public Record Report a problem | ||
| 6/9/2015 | Listed for sale | $275,000+10.9%$101/sqft |
Source: Keller Williams - KW Client's Choice Realty, 719-535-0355 #1361412 Report a problem | ||
| 12/20/2013 | Sold | $247,900$91/sqft |
Source: Public Record Report a problem | ||
Public tax history
| Year | Property taxes | Tax assessment |
|---|---|---|
| 2024 | $3,230 +23.3% | $34,150 |
| 2023 | $2,619 -12.2% | $34,150 +43.6% |
| 2022 | $2,982 | $23,780 -2.8% |
| 2021 | -- | $24,470 +5.3% |
| 2020 | $2,914 +0.7% | $23,230 |
| 2019 | $2,895 +24.2% | $23,230 +16% |
| 2018 | $2,331 -4.9% | $20,020 |
| 2017 | $2,452 +5.2% | $20,020 +3.5% |
| 2016 | $2,331 +7.8% | $19,350 |
| 2015 | $2,163 +1.8% | $19,350 +3% |
| 2014 | $2,124 | $18,780 |
| 2013 | -- | -- |
| 2012 | -- | $8,960 |
| 2011 | $1,204 | $8,960 -18.4% |
| 2010 | -- | $10,980 |
| 2009 | -- | $10,980 +5.4% |
| 2008 | -- | $10,420 +110.1% |
| 2006 | -- | $4,960 |
Find assessor info on the county website
Neighborhood: 80831
Nearby homes
- $539,4004 bd4 ba3.5k sqft7170 Honeycomb Dr, Peyton, CO 80831Off Market
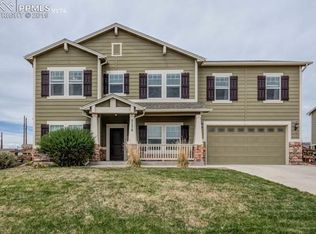
- $498,9003 bd2 ba2.7k sqft7194 Honeycomb Dr, Peyton, CO 80831Off Market
- $603,0003 bd-- ba3.9k sqft7194 Honeycomb Dr, Falcon, CO 80831Off Market

- $498,2004 bd3 ba2.7k sqft7158 Honeycomb Dr, Peyton, CO 80831Off Market

- $634,6004 bd4 ba5k sqft10908 Middlegate Ct, Peyton, CO 80831Off Market
- $571,600-- bd-- ba-- sqft10927 Middlegate Ct, Peyton, CO 80831Off Market
- $487,8003 bd2 ba2.7k sqft7183 Honeycomb Dr, Peyton, CO 80831Off Market
- $662,2006 bd3 ba2.5k sqft7774 Antelope Meadows Cir, Peyton, CO 80831Off Market
Nearby schools
GreatSchools rating
- 4/10Falcon Elementary School Of TechnologyGrades: PK-5Distance: 1.3 mi
- 6/10Falcon Middle SchoolGrades: 6-8Distance: 2.6 mi
- 5/10Falcon High SchoolGrades: 9-12Distance: 4 mi
Schools provided by the listing agent
- District: Falcon-49
Source: elevateMLS. This data may not be complete. We recommend contacting the local school district to confirm school assignments for this home.
Get a cash offer in 3 minutes
Find out how much your home could sell for in as little as 3 minutes with a no-obligation cash offer.
Estimated market value
$494,400
Get a cash offer in 3 minutes
Find out how much your home could sell for in as little as 3 minutes with a no-obligation cash offer.
Estimated market value
$494,400
- Colorado
- El Paso County
- Peyton
- 80831
- 7182 Honeycomb Dr
Nearby cities
Nearby zip codes
Other Peyton Topics
