7182 Linden Drive is your opportunity to call Butner Estates in South Fulton, GA home! The Westerly floorplan offers 5 bedrooms and 4 bathrooms in 3,775 square feet with a 3-car garage, on a basement. This home has all the space your family needs and more! As you walk into the home, you are immediately greeted by the 2-story foyer living area. Walking past the coffered ceiling, open dining room, you run into the grand kitchen. The chef of the family will like all the kitchen has to offer, including the 42" white cabinets, upgraded tile backsplash, stainless steel appliances, chimney stack canopy vent hood, and corner walk-in pantry. A large, quartz island overlooks into the family room. Entertain family and friends in this home with a full bedroom and bathroom on the main level, with a walk-in closet. Head upstairs to the open loft area that can be used as a media room or extra living space for your family. 4 additional bedrooms and a Jack and Jill bathroom make up most of the second level; including the primary suite. Homeowners can enjoy the oversized primary suite bedroom that offers a deluxe bathroom with separate vanities and large walk-in closet. Give us a call at Butner Estates today to scheduled your tour of 7182 Linden Drive in South Fulton, GA!
Closed
$604,081
7182 Linden Dr S, Fulton, GA 30349
5beds
3,905sqft
Single Family Residence
Built in 2024
0.25 Acres Lot
$574,900 Zestimate®
$155/sqft
$3,669 Estimated rent
Home value
$574,900
$540,000 - $609,000
$3,669/mo
Zestimate® history
Owner options
List your home for rent
$3,669/mo
Rent Zestimate®
Find your next renter with Zillow Rental Manager. Plus, with online applications, you can quickly screen prospective tenants – for free.
$3,669/mo
Rent Zestimate®
Refinance and save
$4,611/mo
Est. payment
Refinancing to a lower rate could help reduce your monthly payments and save thousands over the life of the loan.
$4,611/mo
Est. payment
Explore your selling options
Work with a Zillow partner agent
Leverage their expertise and Zillow's premium Showcase listings to get your home seen by more buyers.
Get startedList with your own agent
Get your home in front of millions of buyers by listing it on Zillow.
Learn how to do itSell it yourself
Take full control of how buyers see your home on Zillow by listing For Sale by Owner (FSBO).
List your homeWhat's special
Open loft areaOpen dining roomStainless steel appliancesGrand kitchenCorner walk-in pantryLarge walk-in closetJack and jill bathroom
Zillow last checked:
Listing updated:
Listed by:
Joel C West 678-718-5202,
D.R. Horton Realty of Georgia, Inc.,
Shernett Fisher 678-300-6078,
D.R. Horton Realty of Georgia, Inc.
Bought with:
Johnna Lodge, 201212
Lokation Real Estate LLC
Source: GAMLS,MLS#: 10428787
Facts & features
Interior
Bedrooms & bathrooms
- Bedrooms: 5
- Bathrooms: 4
- Full bathrooms: 4
- Main level bathrooms: 1
- Main level bedrooms: 1
Rooms
- Room types: Family Room, Loft
Kitchen
- Features: Kitchen Island, Solid Surface Counters, Walk-in Pantry
Heating
- Forced Air, Natural Gas, Zoned
Cooling
- Ceiling Fan(s), Central Air, Gas
Appliances
- Included: Dishwasher, Double Oven, Gas Water Heater, Microwave
- Laundry: In Hall, Upper Level
Features
- Double Vanity, High Ceilings, Soaking Tub, Split Bedroom Plan, Tray Ceiling(s), Entrance Foyer, Walk-In Closet(s)
- Flooring: Carpet, Laminate
- Windows: Double Pane Windows
- Basement: Bath/Stubbed,Unfinished
- Attic: Pull Down Stairs
- Number of fireplaces: 1
- Fireplace features: Family Room, Gas Log, Gas Starter
- Common walls with other units/homes: No Common Walls
Interior area
- Total structure area: 3,905
- Total interior livable area: 3,905 sqft
- Finished area above ground: 3,905
- Finished area below ground: 0
Property
Parking
- Parking features: Garage
- Has garage: Yes
Features
- Levels: Two
- Stories: 2
- Patio & porch: Deck
- Exterior features: Sprinkler System
- Body of water: None
Lot
- Size: 0.25 Acres
- Features: Other
Details
- Parcel number: 0.0
Construction
Type & style
- Home type: SingleFamily
- Architectural style: A-Frame,Brick 4 Side,Craftsman,Traditional
- Property subtype: Single Family Residence
Materials
- Other
- Foundation: Slab
- Roof: Composition,Metal,Other
Condition
- Under Construction
- New construction: Yes
- Year built: 2024
Details
- Warranty included: Yes
Utilities & green energy
- Sewer: Public Sewer
- Water: Public
- Utilities for property: Cable Available, Electricity Available, Natural Gas Available, Phone Available, Sewer Available, Underground Utilities, Water Available
Community & HOA
Community
- Features: Clubhouse, Playground, Pool, Sidewalks, Street Lights, Tennis Court(s), Walk To Schools
- Security: Carbon Monoxide Detector(s), Smoke Detector(s)
- Subdivision: Butner Estates
HOA
- Has HOA: Yes
- Services included: None
- HOA fee: $795 annually
Location
- Region: Fulton
Financial & listing details
- Price per square foot: $155/sqft
- Annual tax amount: $1
- Date on market: 12/18/2024
- Cumulative days on market: 15 days
- Listing agreement: Exclusive Right To Sell
- Listing terms: Cash,Conventional,Credit Report Required,FHA,Other,VA Loan
- Electric utility on property: Yes
Price history
| Date | Event | Price |
|---|---|---|
| 2/25/2025 | Sold | $604,081$155/sqft |
Source:  GAMLS #10428787 Report a problem | ||
| 1/2/2025 | Pending sale | $604,081$155/sqft |
Source: GAMLS #10428787 Report a problem | ||
| 12/18/2024 | Listed for sale | $604,081$155/sqft |
Source:  FMLS GA #7499439 Report a problem | ||
Public tax history
Tax history is unavailable.
Neighborhood: 30349
Nearby homes
- $519,9905 bd4 ba3k sqft7166 Linden Dr S, Fulton, GA 30349Sold

- $560,9305 bd3 ba3k sqft7180 Linden Dr S, Fulton, GA 30349Sold
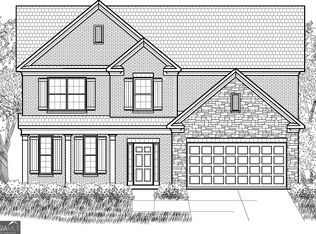
- $512,1355 bd3 ba3k sqft3863 Kastler Dr S, Atlanta, GA 30349Sold

- $535,0805 bd4 ba3.3k sqft3862 Kastler Dr S, Atlanta, GA 30349Sold
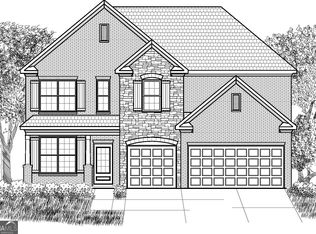
- $550,3205 bd4 ba3.9k sqft3834 Kastler Dr S, Atlanta, GA 30349Sold
- $518,7644 bd3 ba3k sqft3866 Kastler Dr S, Atlanta, GA 30349Sold
- $523,2394 bd3 ba3k sqft7169 Linden Dr S, Fulton, GA 30349Sold
- $489,9904 bd3 ba3k sqft7198 Bocholt Dr S, Atlanta, GA 30349Sold
Nearby schools
GreatSchools rating
- 6/10Cliftondale Elementary SchoolGrades: PK-5Distance: 0.4 mi
- 5/10Renaissance Middle SchoolGrades: 6-8Distance: 2.7 mi
- 4/10Langston Hughes High SchoolGrades: 9-12Distance: 2.5 mi
Schools provided by the listing agent
- Elementary: Cliftondale
- Middle: Renaissance
- High: Langston Hughes
Source: GAMLS. This data may not be complete. We recommend contacting the local school district to confirm school assignments for this home.
Get a cash offer in 3 minutes
Find out how much your home could sell for in as little as 3 minutes with a no-obligation cash offer.
Estimated market value
$574,900
Get a cash offer in 3 minutes
Find out how much your home could sell for in as little as 3 minutes with a no-obligation cash offer.
Estimated market value
$574,900
- Georgia
- Fulton County
- Fulton
- 30349
- 7182 Linden Dr S
