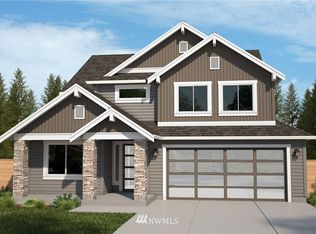
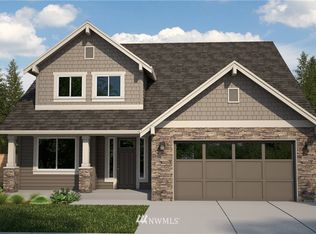
Pre-Sale Breakers floor plan features open great room, dinning, & kitchen on the main floor & den w closet. Upstairs you will find 3 bd w open loft w optional upgrade to 4 bd. 2 baths & the utility room. Garage has room for 3 cars + shop. Buyers will love their design appt, selecting either granite slab or quartz counters for kitchen & m-bath, finish for their frameless European style cabinets to make this home your home. Old addr for GPS: 4510 72nd St NW. (Pictures of similarly built home.)
This property is not currently displayed as for sale or rent on Zillow. This may be different from what's on other websites or public sources.