Discover your ideal haven at 7182 Ronald Dr, Saginaw, where comfort meets style in this expansive 1560 sq. ft. home. This charming ranch style residence boasts three bedrooms and two bathrooms, offering the perfect canvas for your life's next chapter. Step into a world of warmth and elegance, where rich hardwood floors guide you through inviting living spaces. The heart of the home, a stunning kitchen, showcases golden oak cabinetry, gleaming countertops, and a mesmerizing mosaic backsplash. Modern appliances and ample counter space make culinary adventures a joy. Unwind in the spacious living room, where large windows bathe the space in natural light, creating an atmosphere of serenity. The versatile floor plan includes a second living area, perfect for a home office or cozy reading nook. Ascend the staircase to find your personal retreat a generous 170 sq. ft. primary bedroom, complete with a ceiling fan for year-round comfort. Two additional bedrooms offer space for family or guests, each with its own unique charm. The bathrooms are a testament to contemporary design, featuring sleek fixtures, ample storage, and a designer tile accent wall in the main bath that adds a touch of luxury to your daily routine. With two utility rooms and a thoughtful layout, this home offers both style and practicality. Whether you're hosting gatherings or enjoying quiet evenings, this Saginaw gem provides the perfect backdrop for creating lasting memories. Your aspirations of a beautiful, comfortable home are realized here. Welcome to your future.
Sold for $189,500
$189,500
7182 Ronald Dr, Saginaw, MI 48609
3beds
1,560sqft
Single Family Residence
Built in 1965
0.29 Acres Lot
$-- Zestimate®
$121/sqft
$1,523 Estimated rent
Home value
Not available
Estimated sales range
Not available
$1,523/mo
Zestimate® history
Owner options
List your home for rent
$1,523/mo
Rent Zestimate®
Find your next renter with Zillow Rental Manager. Plus, with online applications, you can quickly screen prospective tenants – for free.
$1,523/mo
Rent Zestimate®
Refinance and save
$1,342/mo
Est. payment
Refinancing to a lower rate could help reduce your monthly payments and save thousands over the life of the loan.
$1,342/mo
Est. payment
Explore your selling options
Work with a Zillow partner agent
Leverage their expertise and Zillow's premium Showcase listings to get your home seen by more buyers.
Get startedList with your own agent
Get your home in front of millions of buyers by listing it on Zillow.
Learn how to do itSell it yourself
Take full control of how buyers see your home on Zillow by listing For Sale by Owner (FSBO).
List your homeWhat's special
Modern appliancesRich hardwood floorsThoughtful layoutVersatile floor planGleaming countertopsAmple counter spaceGolden oak cabinetry
Zillow last checked:
Listing updated:
Listed by:
Alexis Curtis 989-996-3637,
Century 21 Signature Realty
Bought with:
Jeffrey D Thompson, 6502414745
Thompson State Wide Real Estate
Source: MiRealSource,MLS#: 50200806 Originating MLS: Saginaw Board of REALTORS
Originating MLS: Saginaw Board of REALTORSFacts & features
Interior
Bedrooms & bathrooms
- Bedrooms: 3
- Bathrooms: 2
- Full bathrooms: 1
- 1/2 bathrooms: 1
Bedroom 1
- Level: First
- Area: 165
- Dimensions: 15 x 11
Bedroom 2
- Level: First
- Area: 140
- Dimensions: 10 x 14
Bedroom 3
- Level: First
- Area: 72
- Dimensions: 9 x 8
Bathroom 1
- Level: First
- Area: 45
- Dimensions: 5 x 9
Dining room
- Level: First
- Area: 108
- Dimensions: 9 x 12
Family room
- Level: First
- Area: 180
- Dimensions: 15 x 12
Kitchen
- Level: First
- Area: 136
- Dimensions: 17 x 8
Living room
- Level: First
- Area: 192
- Dimensions: 12 x 16
Heating
- Forced Air, Natural Gas
Appliances
- Laundry: In Basement
Features
- Basement: Unfinished
- Has fireplace: No
Interior area
- Total structure area: 1,992
- Total interior livable area: 1,560 sqft
- Finished area above ground: 1,560
- Finished area below ground: 0
Property
Parking
- Total spaces: 2
- Parking features: Attached
- Attached garage spaces: 2
Features
- Levels: One
- Stories: 1
- Frontage type: Road
- Frontage length: 0
Lot
- Size: 0.29 Acres
- Dimensions: 100 x 127
Details
- Parcel number: 28123254216000
- Special conditions: Private
Construction
Type & style
- Home type: SingleFamily
- Architectural style: Ranch
- Property subtype: Single Family Residence
Materials
- Brick, Vinyl Siding
- Foundation: Basement
Condition
- Year built: 1965
Utilities & green energy
- Sewer: Public Sanitary, Storm
- Water: Public
Community & HOA
Community
- Subdivision: Vernon Park Subdivision
HOA
- Has HOA: No
Location
- Region: Saginaw
Financial & listing details
- Price per square foot: $121/sqft
- Tax assessed value: $185,600
- Annual tax amount: $2,300
- Date on market: 3/5/2026
- Cumulative days on market: 3 days
- Listing agreement: Exclusive Right To Sell
- Listing terms: Cash,Conventional,FHA,VA Loan
Price history
| Date | Event | Price |
|---|---|---|
| 4/22/2026 | Sold | $189,500-0.3%$121/sqft |
Source:  MiRealSource #50200806 Report a problem MiRealSource #50200806 Report a problem | ||
| 3/9/2026 | Pending sale | $190,000$122/sqft |
Source: MiRealSource #50200806 Report a problem | ||
| 3/5/2026 | Listed for sale | $190,000+74.3%$122/sqft |
Source: MiRealSource #50200806 Report a problem | ||
| 1/28/2000 | Sold | $109,000$70/sqft |
Source: MiRealSource #20067537 Report a problem | ||
Public tax history
| Year | Property taxes | Tax assessment |
|---|---|---|
| 2026 | $2,119 +3.5% | $92,800 +4.5% |
| 2025 | $2,048 +11.7% | $88,800 +15.8% |
| 2024 | $1,833 -11.5% | $76,700 +29.6% |
| 2023 | $2,072 | $59,200 +7.6% |
| 2022 | -- | $55,000 +9.3% |
| 2021 | $1,829 | $50,300 +1.8% |
| 2020 | $1,829 +12.4% | $49,400 +9.8% |
| 2018 | $1,627 +10.4% | $45,000 -2% |
| 2017 | $1,474 | $45,900 +2.5% |
| 2016 | $1,474 | $44,800 -2% |
| 2014 | $1,474 | $45,700 +7.3% |
| 2013 | -- | $42,600 -3.4% |
| 2012 | -- | $44,100 -8.1% |
| 2011 | -- | $48,000 -0.2% |
| 2010 | -- | $48,100 -9.6% |
| 2009 | -- | $53,200 -5.8% |
| 2008 | -- | $56,500 |
| 2007 | -- | $56,500 |
| 2006 | -- | $56,500 -0.5% |
| 2005 | -- | $56,800 +7.8% |
| 2003 | -- | $52,700 +0.8% |
| 2002 | -- | $52,300 +24.8% |
| 2001 | -- | $41,900 +7.7% |
| 2000 | -- | $38,900 |
Find assessor info on the county website
Neighborhood: 48609
Nearby homes
- $199,900-- bd1 ba1.1k sqft7200 Ronald Dr, Saginaw, MI 48609Off Market
- $225,3004 bd2 ba1.7k sqft7160 Ronald Dr, Saginaw, MI 48609Off Market
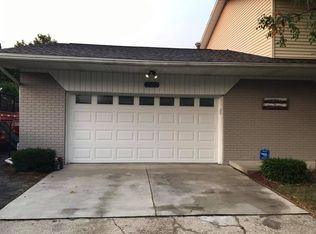
- $269,600-- bd2 ba2k sqft7181 Burmeister Dr, Saginaw, MI 48609Off Market
- $217,5003 bd2 ba1.5k sqft7201 Burmeister Dr, Saginaw, MI 48609Off Market
- $220,1003 bd2 ba1.2k sqft7220 Ronald Dr, Saginaw, MI 48609Off Market
- $263,0003 bd2 ba1.5k sqft7165 Burmeister Dr, Saginaw, MI 48609Sold
- $205,300-- bd1 ba1.1k sqft7181 Ronald Dr, Saginaw, MI 48609Off Market
- $185,0003 bd2 ba1.1k sqft7199 Ronald Dr, Saginaw, MI 48609Sold
Nearby schools
GreatSchools rating
- NAShields Elementary SchoolGrades: PK-5Distance: 0.3 mi
- 7/10Swan Valley Middle SchoolGrades: 6-8Distance: 1.4 mi
- 7/10Swan Valley High SchoolGrades: PK,9-12Distance: 1.2 mi
Schools provided by the listing agent
- District: Swan Valley School District
Source: MiRealSource. This data may not be complete. We recommend contacting the local school district to confirm school assignments for this home.


Get pre-qualified for a loan
At Zillow Home Loans, we can pre-qualify you in as little as 5 minutes with no impact to your credit score.An equal housing lender. NMLS #10287.
- Michigan
- Saginaw County
- Saginaw
- 48609
- 7182 Ronald Dr
Nearby cities
Nearby neighborhoods
Nearby zip codes
Other Saginaw Topics
