Skip main navigation
Sold for $348,000
  • $348,000

    7182 Summit Dr, Winter Haven, FL 33884

    4beds
    1,888sqft
    Single Family Residence
    Built in 2005
    8,037 Square Feet Lot
    $341,300 Zestimate®
    $184/sqft
    $2,322 Estimated rent

    Home value

    $341,300

    $324,000 - $358,000

    $2,322/mo

    Zestimate® history
    Loading
    Loading...

    Owner options

    List your home for rent

    $2,322/mo

    Rent Zestimate®

    Find your next renter with Zillow Rental Manager. Plus, with online applications, you can quickly screen prospective tenants – for free.

    Learn more

    $2,322/mo

    Rent Zestimate®

    Refinance and save

    $2,344/mo

    Est. payment

    Refinancing to a lower rate could help reduce your monthly payments and save thousands over the life of the loan.

    See today's rates

    $2,344/mo

    Est. payment

    Explore your selling options

    Work with a Zillow partner agent

    Leverage their expertise and Zillow's premium Showcase listings to get your home seen by more buyers.

    Get started

    List with your own agent

    Get your home in front of millions of buyers by listing it on Zillow.

    Learn how to do it

    Sell it yourself

    Take full control of how buyers see your home on Zillow by listing For Sale by Owner (FSBO).

    List your home

    What's special

    Serene screened-in lanaiSparkling poolSpacious primary suiteLuxury vinyl flooringCozy eat-in nookGenerous walk-in closet
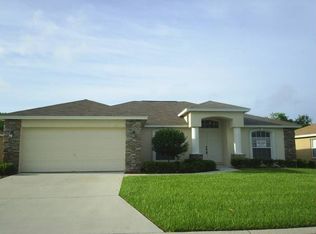
    One or more photo(s) has been virtually staged. Welcome to 7182 Summit Drive, a charming and meticulously maintained POOL home nestled in the peaceful, deed-restricted community of Summit East. Offering 1,888 square feet of thoughtfully designed living space, this 4-bedroom, 2-bath residence blends comfort, functionality, and everyday elegance. The spacious primary suite features a generous walk-in closet and a private bath with a walk-in shower and garden tub. A desirable split floor plan provides added privacy, while the expansive open-concept family and dining areas—accented by luxury vinyl flooring—are ideal for entertaining or relaxed daily living. The kitchen offers a breakfast bar, a cozy eat-in nook, and a laundry room just off the kitchen with direct access to the 2-car garage. Ceiling fans throughout enhance comfort and energy efficiency. Step outside to your own retreat: a serene screened-in lanai, sparkling pool, and a beautifully maintained, fully fenced backyard—perfect for enjoying Florida living year-round. Conveniently located near shopping, dining, Legoland Florida, Highway 27, and the Polk Parkway, this home offers the perfect balance of convenience and tranquility.

    Zillow last checked:

    Listing updated:

    Listed by:

    Mabell Almanzar 813-940-0079,

    MARK SPAIN REAL ESTATE 855-299-7653,

    Christine Landrau 407-949-1421,

    MARK SPAIN REAL ESTATE

    Bought with:

    Claudia Garcia Rios, 3452740

    VREELAND REAL ESTATE LLC

    Source: Stellar MLS,MLS#: O6372485MLS LogoOriginating MLS: Orlando Regional

    Facts & features

    Interior

    Bedrooms & bathrooms
    • Bedrooms: 4
    • Bathrooms: 2
    • Full bathrooms: 2
    Rooms
    • Room types: Utility Room
    Primary bedroom
    • Features: Walk-In Closet(s)
    • Level: First
    Bedroom 2
    • Features: Built-in Closet
    • Level: First
    Bedroom 3
    • Features: Built-in Closet
    • Level: First
    Bedroom 4
    • Features: Built-in Closet
    • Level: First
    Dining room
    • Features: No Closet
    • Level: First
    Kitchen
    • Features: No Closet
    • Level: First
    Living room
    • Features: No Closet
    • Level: First
    Heating
    • Central, Electric
    Cooling
    • Central Air
    Appliances
    • Included: Dishwasher, Electric Water Heater, Microwave, Range, Refrigerator
    • Laundry: Electric Dryer Hookup, Inside, Laundry Room, Washer Hookup
    Features
    • Ceiling Fan(s), Eating Space In Kitchen, Living Room/Dining Room Combo, Open Floorplan, Primary Bedroom Main Floor, Split Bedroom, Thermostat, Vaulted Ceiling(s), Walk-In Closet(s)
    • Flooring: Carpet, Engineered Hardwood, Luxury Vinyl
    • Doors: Sliding Doors
    • Windows: Blinds, Window Treatments
    • Has fireplace: No
    Interior area
    • Total structure area: 2,472
    • Total interior livable area: 1,888 sqft

    Property

    Parking
    • Total spaces: 2
    • Parking features: Driveway, Garage Door Opener, Ground Level
    • Attached garage spaces: 2
    • Has uncovered spaces: Yes
    Features
    • Levels: One
    • Stories: 1
    • Patio & porch: Screened
    • Exterior features: Irrigation System, Sidewalk
    • Has private pool: Yes
    • Pool features: Gunite, In Ground
    • Fencing: Vinyl
    • Has view: Yes
    • View description: Pool
    Lot
    • Size: 8,037 Square Feet
    • Features: In County, Sidewalk
    • Residential vegetation: Mature Landscaping
    Details
    • Parcel number: 272907855609000390
    • Special conditions: None

    Construction

    Type & style
    • Home type: SingleFamily
    • Architectural style: Florida,Ranch
    • Property subtype: Single Family Residence
    Materials
    • Concrete, Stucco
    • Foundation: Slab
    • Roof: Shingle
    Condition
    • New construction: No
    • Year built: 2005

    Utilities & green energy

    • Sewer: Public Sewer
    • Water: Public
    • Utilities for property: BB/HS Internet Available, Cable Available, Electricity Connected, Sewer Connected, Street Lights, Water Connected

    Community & HOA

    Community
    • Features: Sidewalks
    • Security: Smoke Detector(s)
    • Pet fee: $0 monthly
    • Subdivision: SUMMIT EAST PH 01
    HOA
    • Has HOA: Yes
    • Services included: Manager
    • HOA fee: $22 monthly
    • HOA name: Summit East HOA/ Specialty Mgmt Co.
    • HOA phone: 407-647-2622
    Location
    • Region: Winter Haven

    Financial & listing details

    • Price per square foot: $184/sqft
    • Tax assessed value: $266,278
    • Annual tax amount: $3,092
    • Date on market: 1/9/2026
    • Cumulative days on market: 48 days
    • Listing terms: Cash,Conventional,VA Loan
    • Ownership: Fee Simple
    • Total actual rent: 0
    • Electric utility on property: Yes
    • Road surface type: Paved, Asphalt

    Price history

    DateEventPrice
    3/31/2026Sold$348,000+0.9%$184/sqft
    Source: Stellar MLS #O6372485 Report a problem
    2/27/2026Pending sale$345,000$183/sqft
    Source: Stellar MLS #O6372485 Report a problem
    2/20/2026Price change$345,000-2.8%$183/sqft
    Source: Stellar MLS #O6372485 Report a problem
    1/29/2026Price change$355,000-2.7%$188/sqft
    Source: Stellar MLS #O6372485 Report a problem
    1/9/2026Listed for sale$365,000$193/sqft
    Source: Stellar MLS #O6372485 Report a problem
    12/9/2025Sold$365,000+217.7%$193/sqft
    Source: Public Record Report a problem
    5/31/2011Sold$114,900+6.4%$61/sqft
    Source: Stellar MLS #R4596054 Report a problem
    10/6/2010Sold$108,000-9.9%$57/sqft
    Source: Public Record Report a problem
    7/20/2010Price change$119,900-4%$64/sqft
    Source: Fannie Mae #P4612333 Report a problem
    6/12/2010Listed for sale$124,900-10.7%$66/sqft
    Source: foreclosure.com Report a problem
    4/12/2010Listing removed--
    Source: foreclosure.com Report a problem
    4/8/2010Listed for sale--
    Source: foreclosure.com Report a problem
    5/11/2009Listing removed$139,900$74/sqft
    Source: Homes & Land #P4604766 Report a problem
    2/26/2009Price change$139,900-6.7%$74/sqft
    Source: Homes & Land #P4604766 Report a problem
    12/24/2008Price change$149,900-6.3%$79/sqft
    Source: Homes & Land #P4604766 Report a problem
    12/12/2008Listed for sale$159,900-22%$85/sqft
    Source: Homes & Land #P4604766 Report a problem
    7/11/2006Sold$205,000+35.9%$109/sqft
    Source: Public Record Report a problem
    1/30/2006Sold$150,900+458.9%$80/sqft
    Source: Public Record Report a problem
    6/8/2005Sold$27,000$14/sqft
    Source: Public Record Report a problem

    Public tax history

    YearProperty taxesTax assessment
    2025$3,092 -3.2%$208,757 -1.8%
    2024$3,193 -6.5%$212,504 -3.1%
    2023$3,417 +8.8%$219,251 +7.6%
    2022$3,140 +72.9%$203,727 +51.5%
    2021$1,816 +1.3%$134,502 +1.4%
    2020$1,792 +36.6%$132,645 +23.9%
    2019$1,312 $107,082 +1.9%
    2018$1,312 +2.1%$105,085 +2.1%
    2017$1,285 +9.8%$102,924 +2.1%
    2016$1,171 -1.1%$100,807 +0.7%
    2015$1,184 +4.7%$100,106 +0.8%
    2014$1,131 -3.7%$99,312 +1.5%
    2013$1,174 +3.3%$97,844 +1.7%
    2012$1,136 -56.2%$96,208 -22.1%
    2010$2,595 -6.3%$123,451 -2.3%
    2009$2,768 -21.1%$126,328 -24.9%
    2008$3,507 $168,142
    2007-- --
    2006$3,244 --
    2005-- --
    2004$378 --
    Find assessor info on the county website

    Neighborhood: 33884

    Nearby schools

    GreatSchools rating
    Get a cash offer in 3 minutes
    Find out how much your home could sell for in as little as 3 minutes with a no-obligation cash offer.
    Estimated market value
    $341,300
    Get a cash offer in 3 minutes
    Find out how much your home could sell for in as little as 3 minutes with a no-obligation cash offer.
    Estimated market value
    $341,300