Welcome to your dream home! This beautifully remodeled 3-bedroom, 2-bathroom, row-end townhome is nestled in the heart of West Jordan, offering a perfect blend of modern and comfort. Features all new LVP flooring, carpet, updated cabinets, countertops and fresh paint. With its prime location and stunning upgrades, this home is a true gem. Schedule a showing today!
Sold
Price Unknown
7183 BRITTANY TOWN DR, West Jordan, UT 84084
3beds
1,580sqft
Townhouse
Built in 2001
435 Square Feet Lot
$365,200 Zestimate®
$--/sqft
$1,926 Estimated rent
Home value
$365,200
$347,000 - $383,000
$1,926/mo
Zestimate® history
Owner options
List your home for rent
$1,926/mo
Rent Zestimate®
Find your next renter with Zillow Rental Manager. Plus, with online applications, you can quickly screen prospective tenants – for free.
$1,926/mo
Rent Zestimate®
Refinance and save
$185/mo
Est. payment
Refinancing to a lower rate could help reduce your monthly payments and save thousands over the life of the loan.
$185/mo
Est. payment
Explore your selling options
Work with a Zillow partner agent
Leverage their expertise and Zillow's premium Showcase listings to get your home seen by more buyers.
Get startedList with your own agent
Get your home in front of millions of buyers by listing it on Zillow.
Learn how to do itSell it yourself
Take full control of how buyers see your home on Zillow by listing For Sale by Owner (FSBO).
List your homeWhat's special
Zillow last checked:
Listing updated:
Listed by:
Christi Maughan,
EXP Realty, LLC
Bought with:
Scott Jessop, 5497368
RE/MAX Associates
Source: eXp Realty,MLS#: 2000652
Facts & features
Interior
Bedrooms & bathrooms
- Bedrooms: 3
- Bathrooms: 3
- Full bathrooms: 2
- 1/2 bathrooms: 1
- Partial bathrooms: 1
Heating
- Electric, Hot Water
Cooling
- Central Air
Appliances
- Included: Trash Compactor, Portable Dishwasher, Range Hood, Refrigerator
- Laundry: Electric Dryer Hookup
Features
- Bath: Primary, Closet: Walk-In, Disposal, Kitchen: Updated
- Flooring: Carpet, Tile
- Windows: Blinds
- Basement: None
- Number of fireplaces: 1
Interior area
- Total structure area: 1,580
- Total interior livable area: 1,580 sqft
Property
Parking
- Total spaces: 2
- Parking features: Garage - Attached
- Attached garage spaces: 2
Features
- Stories: 2
- Patio & porch: Covered
- Exterior features: Double Pane Windows, Entry (Foyer), Patio: Covered, Sliding Glass Doors
- Has private pool: Yes
- Pool features: Gunite, Fenced, In Ground
- Has view: Yes
- View description: Mountain(s), Valley
- Frontage length: 0.0
Lot
- Size: 435 Square Feet
- Features: Corner Lot, Curb & Gutter, Fenced: Part, Sprinkler: Auto-Full, View: Mountain, View: Valley
- Topography: Corner Lot, Curb & Gutter, Fenced: Part, Sprinkler: Auto-Full, Terrain, Flat, View: Mountain, View: Valley
Details
- Parcel number: 2130102184
- Zoning description: CONDO
- Other equipment: Window Coverings
Construction
Type & style
- Home type: Townhouse
- Architectural style: Townhouse; Row-end
- Property subtype: Townhouse
Materials
- Stone, Stucco
- Roof: Asphalt
Condition
- New construction: No
- Year built: 2001
- Major remodel year: 2024
Utilities & green energy
- Utilities for property: Natural Gas Connected, Electricity Connected, Sewer Connected
Community & HOA
Community
- Features: Clubhouse
- Subdivision: BRITTANY
HOA
- Has HOA: Yes
- Amenities included: Clubhouse, Fitness Center, Maintenance, Pet Rules, Picnic Area, Playground, Pool, Snow Removal
- Services included: Maintenance Grounds
- HOA fee: $185 monthly
- HOA name: Trisha Noorda
- HOA phone: 801-901-4226
Location
- Region: West Jordan
Financial & listing details
- Annual tax amount: $1,898
- Date on market: 5/23/2024
- Listing terms: Cash,Conventional,VA Loan
- Inclusions: Compactor, Dishwasher: Portable, Range, Range Hood, Refrigerator, Window Coverings
Price history
| Date | Event | Price |
|---|---|---|
| 6/28/2024 | Sold | -- |
Source: eXp Realty #138170964 Report a problem | ||
| 6/13/2024 | Pending sale | $399,900$253/sqft |
Source:  UtahRealEstate.com #2000652 Report a problem UtahRealEstate.com #2000652 Report a problem | ||
| 6/7/2024 | Price change | $399,900+0.2%$253/sqft |
Source: UtahRealEstate.com #2000652 Report a problem | ||
| 5/28/2024 | Pending sale | $399,000$253/sqft |
Source: UtahRealEstate.com #2000652 Report a problem | ||
| 5/23/2024 | Listed for sale | $399,000$253/sqft |
Source: UtahRealEstate.com #2000652 Report a problem | ||
Public tax history
Tax history is unavailable.
Neighborhood: 84084
Nearby homes
- $384,3003 bd2 ba790 sqft7183 S Brittany Town Dr, West Jordan, UT 84084Off Market

- $337,6002 bd2 ba656 sqft7179 S Brittany Town Dr, West Jordan, UT 84084Off Market
- $328,9002 bd2 ba1.2k sqft7181 S Brittany Town Dr, West Jordan, UT 84084Off Market
- $372,0003 bd2 ba790 sqft7193 S Brittany Park Ave #A, West Jordan, UT 84084Off Market
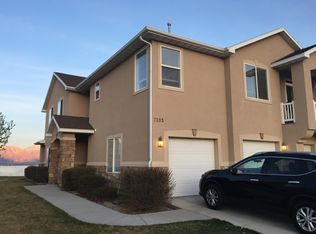
- $385,7003 bd3 ba1.5k sqft7193 S Brittany Park Ave, West Jordan, UT 84084Off Market
- $377,1003 bd2 ba790 sqft7171 S Brittany Town Dr, West Jordan, UT 84084Off Market
- $406,600-- bd-- ba-- sqft7171 Brittany Town Dr, West Jordan, UT 84084Off Market
- $341,7002 bd2 ba1.2k sqft7169 S Brittany Town Dr, West Jordan, UT 84084Off Market
Nearby schools
GreatSchools rating
- 4/10Mountain Shadows SchoolGrades: K-6Distance: 0.7 mi
- 4/10West Hills Middle SchoolGrades: 7-9Distance: 1.6 mi
- 4/10Copper Hills High SchoolGrades: 10-12Distance: 1.2 mi
Schools provided by the listing agent
- Elementary: Mountain Shadows
- Middle: West Hills
- High: Copper Hills
- District: Jordan
Source: eXp Realty. This data may not be complete. We recommend contacting the local school district to confirm school assignments for this home.
Get a cash offer in 3 minutes
Find out how much your home could sell for in as little as 3 minutes with a no-obligation cash offer.
Estimated market value
$365,200
Get a cash offer in 3 minutes
Find out how much your home could sell for in as little as 3 minutes with a no-obligation cash offer.
Estimated market value
$365,200
- Utah
- Salt Lake County
- West Jordan
- 84084
- 7183 BRITTANY TOWN DR
Nearby cities
Nearby zip codes
Other West Jordan Topics
