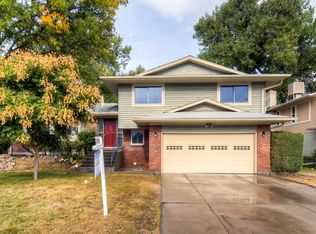
Welcome to 7183 E Warren Dr—an inviting classic Denver brick home with space to spread out, standout character, and a backyard that feels like a retreat. With 3 bedrooms, 3 bathrooms, and 2,663 total square feet (1,961 finished), this home offers a comfortable layout with room for everyday living, hobbies, and guests.
From the moment you walk in, the living room sits to your right, filled with natural light pouring through large custom bay windows—a perfect spot for morning coffee, reading, or catching up with friends. Just beyond, the family room brings warmth and personality with hardwood floors, wood ceiling beams, and a brick fireplace wall topped with a charming mantle. It’s the kind of space that feels cozy in every season and works just as well for a quiet night in as it does for entertaining.
The updated kitchen keeps things fresh and functional, with room to cook, gather, and move through your day with ease. Downstairs, you’ll appreciate practical features that make life simpler: laundry on the lower living level, and in the basement a utility sink plus an entire wall of storage cabinets—ideal for tools, seasonal items, sports gear, and weekend projects. Bedrooms are comfortably sized, and the primary bedroom includes a large walk-in closet.
Outside is where this property truly shines. The backyard is super private, shady, and peaceful, lined with cottonwood trees and a canal beyond the property edge. With no neighbors behind and open space to the south (a small park/greenbelt with a picnic table), you get breathing room that’s hard to find. Enjoy it all from the massive stamped concrete patio, built for relaxing, dining, or hosting. Garden beds in the front and along the side add curb appeal and space for planting.
Add a two-car garage, a long driveway with a basketball hoop, and no HOA, and you’ve got a home that’s easy to love. Move in as-is, or bring your ideas and make it your own—either way, this one is a must-see.
Sold for $527,500
Zillow last checked:
Listing updated:
Bought with:
Other MLS Non-REcolorado
NON MLS PARTICIPANT
Source: REcolorado as distributed by MLS GRID,MLS#: 9617531
Price history
| Date | Event | Price |
|---|---|---|
| 9/11/2026 | Sold | $527,500-2.3%$198/sqft |
Source:  REcolorado as distributed by MLS GRID #9617531 Report a problem REcolorado as distributed by MLS GRID #9617531 Report a problem | ||
| 8/9/2026 | Pending sale | $540,000$203/sqft |
Source: REcolorado as distributed by MLS GRID #9617531 Report a problem | ||
| 7/28/2026 | Price change | $540,000-3.6%$203/sqft |
Source: REcolorado as distributed by MLS GRID #9617531 Report a problem | ||
| 6/26/2026 | Price change | $560,000-2.6%$210/sqft |
Source: REcolorado as distributed by MLS GRID #9617531 Report a problem | ||
| 6/19/2026 | Listed for sale | $575,000$216/sqft |
Source: REcolorado as distributed by MLS GRID #9617531 Report a problem | ||
| 6/4/2026 | Pending sale | $575,000$216/sqft |
Source: REcolorado as distributed by MLS GRID #9617531 Report a problem | ||
| 5/28/2026 | Price change | $575,000-4.2%$216/sqft |
Source: REcolorado as distributed by MLS GRID #9617531 Report a problem | ||
| 5/12/2026 | Price change | $600,000-1.6%$225/sqft |
Source: REcolorado as distributed by MLS GRID #9617531 Report a problem | ||
| 4/15/2026 | Listed for sale | $610,000+162.9%$229/sqft |
Source: REcolorado as distributed by MLS GRID #9617531 Report a problem | ||
| 7/30/2012 | Sold | $232,000-5.3%$87/sqft |
Source: Agent Provided Report a problem | ||
| 1/24/2012 | Price change | $245,000-1.8%$92/sqft |
Source: Metro Brokers, Inc "X-Sell" Properties #1062068 Report a problem | ||
| 8/19/2011 | Listed for sale | $249,500-4%$94/sqft |
Source: Metro Brokers, Inc "X-Sell" Properties #1062068 Report a problem | ||
| 5/22/2011 | Listing removed | $260,000$98/sqft |
Source: Home Real Estate #922716 Report a problem | ||
| 8/27/2010 | Listed for sale | $260,000$98/sqft |
Source: Home Real Estate #922716 Report a problem | ||


Get a cash offer in 3 minutes
Find out how much your home could sell for in as little as 3 minutes with a no-obligation cash offer.
Estimated market value
$525,300
