
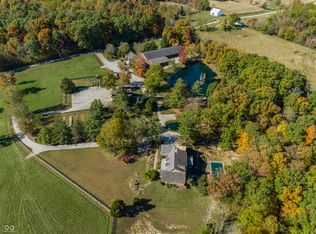
A once in a lifetime 107 acre private retreat featuring a stunning 15-16 acre lake, 25 acres of tillable farmland, a 5 acre hay field, 43 wooded acres with ATV trails and 18 acres of park-like greenspace complete with a 1,650' grass runway and airplane hangar. Built in 2022, the 4,004 square foot main home offers 3 bedrooms, 2.5 baths, soaring 18' Great room ceilings, an expansive open-concept design, and a covered veranda overlooking the lake. Guests will enjoy a matching 2 bedroom guest house, rustic lakeside cabin, and extensive amenities including a airplane hangar with bunkhouse, shower house, machinery barn, livestock barn, skeet range, pavilion, fiber internet, city water and backup generators. A truly extraordinary recreational, aviation and legacy property.
Active
$3,300,000
7183 Ellis Lake Rd, Paragon, IN 46166
3beds
4,004sqft
:
Get pre-qualified$20,547/mo
Residential, Single Family Residence
Built in 2022
100 Acres Lot
$-- Zestimate®
$824/sqft
$-- HOA
What's special
Airplane hangar with bunkhouseAirplane hangarRustic lakeside cabinLivestock barnMachinery barnExpansive open-concept designShower house
- 54 days |
- 1,272 |
- 57 |
Likely to sell faster than
Zillow last checked:
Listing updated:
Listed by:
Patrick Watkins 317-698-9566,
Mike Watkins Real Estate Group,
Christopher Watkins,
Mike Watkins Real Estate Group
Source: MIBOR as distributed by MLS GRID,MLS#: 22108634
Facts & features
Interior
Bedrooms & bathrooms
- Bedrooms: 3
- Bathrooms: 3
- Full bathrooms: 2
- 1/2 bathrooms: 1
- Main level bathrooms: 2
- Main level bedrooms: 2
Primary bedroom
- Level: Upper
- Area: 288 Square Feet
- Dimensions: 16x18
Bedroom 2
- Level: Main
- Area: 156 Square Feet
- Dimensions: 13x12
Bedroom 3
- Level: Main
- Area: 144 Square Feet
- Dimensions: 12x12
Bonus room
- Level: Upper
- Area: 264 Square Feet
- Dimensions: 22x12
Foyer
- Level: Main
- Area: 192 Square Feet
- Dimensions: 12x16
Great room
- Level: Main
- Area: 486 Square Feet
- Dimensions: 18x27
Kitchen
- Level: Main
- Area: 468 Square Feet
- Dimensions: 18x26
Laundry
- Level: Upper
- Area: 104 Square Feet
- Dimensions: 13x08
Loft
- Level: Upper
- Area: 220 Square Feet
- Dimensions: 20x11
Mud room
- Level: Main
- Area: 114 Square Feet
- Dimensions: 19x06
Heating
- Forced Air, Propane
Cooling
- Central Air
Appliances
- Included: Electric Cooktop, Dishwasher, Dryer, Gas Water Heater, Exhaust Fan, Electric Oven, Range Hood, Refrigerator, Washer, Wine Cooler
Features
- High Ceilings, Tray Ceiling(s), Kitchen Island, Entrance Foyer, Hardwood Floors, High Speed Internet, In-Law Floorplan, Eat-in Kitchen, Pantry, Smart Thermostat, Storage, Wired for Sound, Walk-In Closet(s), Wet Bar
- Flooring: Hardwood
- Windows: Wood Work Stained
- Has basement: No
- Number of fireplaces: 2
- Fireplace features: Blower Fan, Gas Log, Great Room, Outside
Interior area
- Total structure area: 4,004
- Total interior livable area: 4,004 sqft
Property
Parking
- Total spaces: 2
- Parking features: Attached, Asphalt, Aggregate, Garage Door Opener
- Attached garage spaces: 2
- Details: Garage Parking Other(Finished Garage, Garage Door Opener)
Features
- Levels: One and One Half
- Stories: 1
- Patio & porch: Covered, Patio, Screened
- Has view: Yes
- View description: Lake, Pasture, Rural, Trees/Woods
- Has water view: Yes
- Water view: Lake
- Waterfront features: Lake Front
Lot
- Size: 100 Acres
- Features: Not In Subdivision, Rural - Not Subdivision, Mature Trees, Wooded
Details
- Additional structures: Barn Pole, Guest House
- Additional parcels included: 10961 Baseline Road 6.75 acres 600128400100.010018
- Parcel number: 600128400080000018
- Special conditions: Sales Disclosure Supplements
- Horse amenities: Pasture
Construction
Type & style
- Home type: SingleFamily
- Architectural style: Traditional
- Property subtype: Residential, Single Family Residence
Materials
- Cement Siding, Stone
- Foundation: Concrete Perimeter
Condition
- New construction: No
- Year built: 2022
Details
- Builder name: Rick Campbell
Utilities & green energy
- Electric: 200+ Amp Service
- Sewer: Septic Tank
- Water: Public
Community & HOA
Community
- Security: Security System Owned
- Subdivision: No Subdivision
HOA
- Has HOA: No
Location
- Region: Paragon
Financial & listing details
- Price per square foot: $824/sqft
- Annual tax amount: $8,388
- Date on market: 6/18/2026
- Cumulative days on market: 56 days
Estimated market value
Not available
Estimated sales range
Not available
Not available
Price history
| Date | Event | Price |
|---|---|---|
| 6/18/2026 | Listed for sale | $3,300,000+118.5%$824/sqft |
Source:  MIBOR as distributed by MLS GRID #22108634 Report a problem MIBOR as distributed by MLS GRID #22108634 Report a problem | ||
| 9/2/2020 | Sold | $1,510,000$377/sqft |
Source: MIBOR as distributed by MLS GRID #21723777 Report a problem | ||
Public tax history
Tax history is unavailable.
Monthly payment
Est. payment
Payment breakdown
Explore the cost of this home by adjusting the details. Changes won't be saved.Climate risks
Neighborhood: 46166
Nearby schools
GreatSchools rating
- 6/10Gosport Elementary SchoolGrades: PK-6Distance: 6.6 mi
- 7/10Owen Valley Middle SchoolGrades: 7-8Distance: 13.2 mi
- 4/10Owen Valley Community High SchoolGrades: 9-12Distance: 13.2 mi
Schools provided by the listing agent
- Middle: Owen Valley Middle School
- High: Owen Valley Community High School
Source: MIBOR as distributed by MLS GRID. This data may not be complete. We recommend contacting the local school district to confirm school assignments for this home.
- $15,6002.37 acres10320 Wigal Dr, Paragon, IN 46166Off Market
- $707,4003 bd2 ba1.1k sqft7181 Ellis Lake Rd, Paragon, IN 46166Off Market
- $126,8003 bd1 ba1k sqft7269 Ellis Lake Rd, Paragon, IN 46166Off Market
- $211,8002 bd2 ba1.5k sqft7220 Ellis Lake Rd, Paragon, IN 46166Off Market
- $217,5003 bd2 ba1.4k sqft7346 Ellis Lake Rd, Paragon, IN 46166Off Market
- $252,0002 bd2 ba1.5k sqft7162 Ellis Lake Rd, Paragon, IN 46166Off Market
- $206,6003 bd1 ba1.3k sqft10445 Wigal Dr, Paragon, IN 46166Off Market
- $218,000-- bd-- ba-- sqft10385 Wigal Dr, Paragon, IN 46166Off Market
A local agent can set up tours, give advice and negotiate with sellers.