Beautiful custom home in the highly sought-after Stone Canyon community, this stunning 6-bedroom, 4.5-bathroom home located on a spacious 0.8-acre lot. Combining luxury, comfort, and thoughtful design, this two-story residence offers incredible living space, outstanding storage, and numerous energy-efficient upgrades. The heart of the home features a warm and inviting downstairs living room with a fireplace, while a second fireplace in the kitchen's eat-in dining area creates the perfect atmosphere for entertaining. The kitchen is complemented by an oversized walk-in pantry, providing abundant storage and convenience. Bedrooms are generously sized and feature walk-in closets with built-in dressers, maximizing organization throughout the home. This home has been carefully maintained and updated with a new downstairs air conditioner installed in July 2024 and a brand-new roof scheduled for completion by the end of July 2026. Additional efficiency features include whole home spray foam insulation, an ERV system, and a recirculating tankless hot water heater. Storage is plentiful with a large 16' x 21' attic storage area and an oversized 4-car garage. Outdoor living is equally impressive. Enjoy over 750 square feet of Pavestone patio space complete with a built-in grill and firepit, creating the ideal setting for entertaining or relaxing under the stars. Gardening enthusiasts will love the 18 raised Pavestone garden beds and established blackberry bushes that provide both beauty and productivity. Electrical outlets installed in the soffits make holiday decorating simple and convenient. Living in Stone Canyon means enjoying some of the area’s premier neighborhood amenities, including a community pool, private lake, and scenic walking trails. This remarkable property offers the perfect balance of elegant indoor living, functional storage, outdoor enjoyment, and community amenities in one of the area's most sought-after neighborhoods. The seller is a licensed agent.
Sold for $820,000
$820,000
7183 Hidden Acre Trl, Owasso, OK 74055
6beds
4,519sqft
Single Family Residence
Built in 2013
0.8 Acres Lot
$807,800 Zestimate®
$181/sqft
$5,002 Estimated rent
Home value
$807,800
$767,000 - $848,000
$5,002/mo
Zestimate® history
Owner options
List your home for rent
$5,002/mo
Rent Zestimate®
Find your next renter with Zillow Rental Manager. Plus, with online applications, you can quickly screen prospective tenants – for free.
$5,002/mo
Rent Zestimate®
Refinance and save
$5,070/mo
Est. payment
Refinancing to a lower rate could help reduce your monthly payments and save thousands over the life of the loan.
$5,070/mo
Est. payment
Explore your selling options
Work with a Zillow partner agent
Leverage their expertise and Zillow's premium Showcase listings to get your home seen by more buyers.
Get startedList with your own agent
Get your home in front of millions of buyers by listing it on Zillow.
Learn how to do itSell it yourself
Take full control of how buyers see your home on Zillow by listing For Sale by Owner (FSBO).
List your homeWhat's special
Built-in grill and firepitEstablished blackberry bushesErv systemOversized walk-in pantry
Zillow last checked:
Listing updated:
Listed by:
Shaun Stoller 918-986-2644,
Chinowth & Cohen
Bought with:
Braden Anderson, 207483
Eagle Rock Realty & Prop Mgmt
Source: MLS Technology, Inc.,MLS#: 2623381 Originating MLS: MLS Technology
Originating MLS: MLS TechnologyFacts & features
Interior
Bedrooms & bathrooms
- Bedrooms: 6
- Bathrooms: 5
- Full bathrooms: 4
- 1/2 bathrooms: 1
Primary bedroom
- Description: Master Bedroom,Private Bath,Separate Closets,Walk-in Closet
- Level: First
Bedroom
- Description: Bedroom,Walk-in Closet
- Level: First
Bedroom
- Description: Bedroom,Private Bath,Walk-in Closet
- Level: Second
Bedroom
- Description: Bedroom,Walk-in Closet
- Level: Second
Bedroom
- Description: Bedroom,
- Level: Second
Bedroom
- Description: Bedroom,
- Level: Second
Primary bathroom
- Description: Master Bath,Bathtub,Double Sink,Full Bath,Separate Shower,Vent
- Level: First
Bathroom
- Description: Hall Bath,Full Bath,Shower Only,Vent
- Level: First
Dining room
- Description: Dining Room,Formal
- Level: First
Great room
- Description: Great Room/Combo,
- Level: Second
Kitchen
- Description: Kitchen,Eat-In,Island,Pantry
- Level: First
Living room
- Description: Living Room,Fireplace
- Level: First
Office
- Description: Office,Closet
- Level: First
Utility room
- Description: Utility Room,Inside,Sink
- Level: First
Heating
- Central, Electric, Gas, Multiple Heating Units
Cooling
- Central Air, 2 Units
Appliances
- Included: Built-In Oven, Double Oven, Dishwasher, Freezer, Disposal, Ice Maker, Microwave, Oven, Range, Refrigerator, Tankless Water Heater, PlumbedForIce Maker
- Laundry: Washer Hookup, Electric Dryer Hookup, Gas Dryer Hookup
Features
- Attic, Granite Counters, High Ceilings, High Speed Internet, Pullman Bath, Cable TV, Vaulted Ceiling(s), Wired for Data, Ceiling Fan(s), Electric Oven Connection, Gas Range Connection, Programmable Thermostat
- Flooring: Carpet, Concrete, Hardwood, Tile
- Doors: Insulated Doors
- Windows: Vinyl, Insulated Windows
- Basement: None
- Number of fireplaces: 2
- Fireplace features: Gas Log, Gas Starter, Outside
Interior area
- Total structure area: 4,519
- Total interior livable area: 4,519 sqft
Property
Parking
- Total spaces: 4
- Parking features: Attached, Garage, Shelves, Storage
- Attached garage spaces: 4
Accessibility
- Accessibility features: Accessible Doors
Features
- Levels: Two
- Stories: 2
- Patio & porch: Covered, Patio, Porch
- Exterior features: Concrete Driveway, Fire Pit, Sprinkler/Irrigation, Landscaping, Lighting, Outdoor Grill, Rain Gutters, Satellite Dish
- Pool features: None
- Fencing: Chain Link,Split Rail
- Has view: Yes
- View description: Seasonal View
- Body of water: Other
Lot
- Size: 0.8 Acres
- Features: Other
Details
- Additional structures: None
- Parcel number: 660091454
Construction
Type & style
- Home type: SingleFamily
- Architectural style: Other
- Property subtype: Single Family Residence
Materials
- Brick, HardiPlank Type, Stone, Wood Frame
- Foundation: Slab
- Roof: Asphalt,Fiberglass
Condition
- Year built: 2013
Utilities & green energy
- Sewer: Septic Tank
- Water: Rural
- Utilities for property: Cable Available, Electricity Available, Natural Gas Available
Green energy
- Energy efficient items: Doors, Insulation, Other, Windows
Community & HOA
Community
- Features: Gutter(s)
- Security: No Safety Shelter, Security System Owned, Smoke Detector(s)
- Subdivision: Tanglewood At Stone Canyon
HOA
- Has HOA: Yes
- Amenities included: Park, Pool, Trail(s)
- HOA fee: $1,050 annually
Location
- Region: Owasso
Financial & listing details
- Price per square foot: $181/sqft
- Tax assessed value: $693,548
- Annual tax amount: $8,182
- Date on market: 6/26/2026
- Cumulative days on market: 38 days
- Listing terms: Conventional,FHA,Other,VA Loan
- Exclusions: All TV's are not staying with the house. Blueberry bushes are not staying with the home.
Price history
| Date | Event | Price |
|---|---|---|
| 9/2/2026 | Sold | $820,000-1.2%$181/sqft |
Source:  MLS Technology, Inc. #2623381 Report a problem MLS Technology, Inc. #2623381 Report a problem | ||
| 8/3/2026 | Pending sale | $830,000$184/sqft |
Source: MLS Technology, Inc. #2623381 Report a problem | ||
| 7/7/2026 | Price change | $830,000-2.4%$184/sqft |
Source: MLS Technology, Inc. #2623381 Report a problem | ||
| 6/26/2026 | Listed for sale | $850,000$188/sqft |
Source: MLS Technology, Inc. #2623381 Report a problem | ||
Public tax history
| Year | Property taxes | Tax assessment |
|---|---|---|
| 2025 | $8,182 +1.3% | $76,290 +3% |
| 2024 | $8,078 +5.3% | $74,068 +3% |
| 2023 | $7,672 -0.9% | $71,911 +3% |
| 2022 | $7,739 +4.2% | $69,817 +3% |
| 2021 | $7,429 +3.1% | $67,783 +2.9% |
| 2020 | $7,207 +3% | $65,867 +3% |
| 2019 | $6,998 +0.5% | $63,948 -1.8% |
| 2017 | $6,961 +2.3% | $65,114 +2.8% |
| 2016 | $6,802 +2.2% | $63,338 +3% |
| 2015 | $6,654 -0.4% | $61,493 -0.2% |
| 2014 | $6,680 +546.2% | $61,593 +558.7% |
| 2013 | $1,034 +1475.1% | $9,350 +1487.4% |
| 2012 | $66 | $589 |
Find assessor info on the county website
Neighborhood: 74055
Nearby homes
- $836,5004 bd6 ba4k sqft7161 Hidden Acre Trl, Owasso, OK 74055Off Market
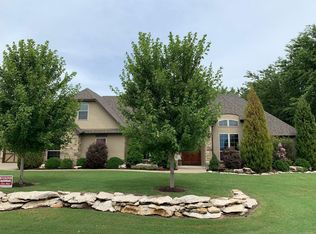
- $695,0004 bd4 ba3.7k sqft7199 Hidden Acre Trl, Owasso, OK 74055Off Market
- $976,9005 bd6 ba4.9k sqft7136 N Wilderness Trl, Owasso, OK 74055Off Market
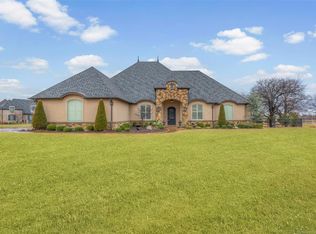
- $750,0004 bd4 ba3.9k sqft7147 Hidden Acre Trl, Owasso, OK 74055Sold
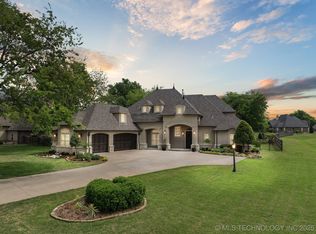
- $688,2004 bd4 ba3.5k sqft7152 Bluebird Ct, Owasso, OK 74055Off Market
- $843,7005 bd5 ba4.7k sqft7134 Bluebird Ct, Owasso, OK 74055Off Market
- $757,8005 bd3 ba-- sqft7131 Wilderness Trl, Owasso, OK 74055Off Market
- $979,0005 bd5 ba4k sqft7131 N Wilderness Trl, Owasso, OK 74055Sold
Nearby schools
GreatSchools rating
- 8/10Stone Canyon Elementary SchoolGrades: PK-5Distance: 0.4 mi
- 7/10Owasso 8th Grade CenterGrades: 8Distance: 3.6 mi
- 9/10Owasso High SchoolGrades: 9-12Distance: 3.9 mi
Schools provided by the listing agent
- Elementary: Stone Canyon
- High: Owasso
- District: Owasso - Sch Dist (11)
Source: MLS Technology, Inc.. This data may not be complete. We recommend contacting the local school district to confirm school assignments for this home.
Sell for more on Zillow
Get a Zillow Showcase℠ listing at no additional cost and you could sell for .
$807,800
2% more
+$16,156
With Zillow Showcase(estimated)
$823,956
Sell for more on Zillow
Get a Zillow Showcase℠ listing at no additional cost and you could sell for .
$807,800
2% more
+$16,156
With Zillow Showcase(estimated)
$823,956
- Oklahoma
- Rogers County
- Owasso
- 74055
- 7183 Hidden Acre Trl
