Spacious and Stylish Living in Homestead in the Willows – Cherry Creek Schools! Welcome to this beautifully maintained 5-bedroom, 4-bathroom home offering nearly 4,000 square feet in one of the most desirable neighborhoods in the Cherry Creek School District. This home combines luxurious upgrades, low-maintenance living, and access to outstanding community amenities. Step inside to a dramatic two-story entry with rich hardwood floors. The open-concept main level features a cozy, new and remote controlled fireplace flanked by built-ins and flows into the chef’s kitchen—complete with granite countertops, all new stainless steel appliances, a wine cooler/bar fridge, large oven, gas cooktop, and eat-in dining area. A main-floor den or optional 5th bedroom sits adjacent to a ¾ bathroom. Upstairs, retreat to your private primary suite with a serene balcony, spacious walk-in closet, and an en-suite full bathroom with a newly fitted Jacuzzi shower. Two additional bedrooms, a full ¾ bathroom, and a large separate laundry room with utility sink complete the upper level. The finished basement offers a versatile layout with a private en-suite bedroom, a large rec room including a state of the art Epson projector and screen and additional space ideal for a gym/office. Step outside to a beautifully extended patio with bistro style lights. All gutters are fitted with Leaf Guard filters. Enjoy perks of Homestead Village I, private community pool and access to 3 additional pools, tennis courts, and miles walking trails. The HOA handles all exterior maintenance— including exterior painting, roof replacement, trash, snow removal, lawn care, irrigation and even shoveling your driveway to the door—this is true lock-and-leave living. The HOA also covers a significant portion of homeowners insurance, so the buyer only needs to insure the interior.
Sold for $730,000
$730,000
7183 S Poplar Street, Centennial, CO 80112
5beds
3,981sqft
Townhouse
Built in 1979
3,180 Square Feet Lot
$707,600 Zestimate®
$183/sqft
$4,074 Estimated rent
Home value
$707,600
$658,000 - $757,000
$4,074/mo
Zestimate® history
Owner options
List your home for rent
$4,074/mo
Rent Zestimate®
Find your next renter with Zillow Rental Manager. Plus, with online applications, you can quickly screen prospective tenants – for free.
$4,074/mo
Rent Zestimate®
Refinance and save
$4,868/mo
Est. payment
Refinancing to a lower rate could help reduce your monthly payments and save thousands over the life of the loan.
$4,868/mo
Est. payment
Explore your selling options
Work with a Zillow partner agent
Leverage their expertise and Zillow's premium Showcase listings to get your home seen by more buyers.
Get startedList with your own agent
Get your home in front of millions of buyers by listing it on Zillow.
Learn how to do itSell it yourself
Take full control of how buyers see your home on Zillow by listing For Sale by Owner (FSBO).
List your homeWhat's special
Zillow last checked:
Listing updated:
Listed by:
Valerie Stern 720-530-1113 Valerie.stern@compass.com,
Compass - Denver
Bought with:
AK Riley, 100069473
Coldwell Banker Realty 24
Source: REcolorado as distributed by MLS GRID,MLS#: 7666180
Facts & features
Interior
Bedrooms & bathrooms
- Bedrooms: 5
- Bathrooms: 4
- Full bathrooms: 3
- 3/4 bathrooms: 1
- Main level bathrooms: 1
- Main level bedrooms: 1
Primary bedroom
- Level: Upper
- Area: 255 Square Feet
- Dimensions: 15 x 17
Bedroom
- Level: Upper
- Area: 165 Square Feet
- Dimensions: 15 x 11
Bedroom
- Level: Upper
- Area: 165 Square Feet
- Dimensions: 15 x 11
Bedroom
- Level: Main
- Area: 156 Square Feet
- Dimensions: 12 x 13
Bedroom
- Level: Basement
- Area: 180 Square Feet
- Dimensions: 15 x 12
Primary bathroom
- Level: Upper
- Area: 60 Square Feet
- Dimensions: 10 x 6
Bathroom
- Level: Upper
- Area: 45 Square Feet
- Dimensions: 5 x 9
Bathroom
- Level: Main
- Area: 80 Square Feet
- Dimensions: 8 x 10
Bathroom
- Level: Basement
- Area: 63 Square Feet
- Dimensions: 9 x 7
Dining room
- Level: Main
- Area: 210 Square Feet
- Dimensions: 10 x 21
Great room
- Level: Basement
- Area: 432 Square Feet
- Dimensions: 24 x 18
Kitchen
- Level: Main
- Area: 315 Square Feet
- Dimensions: 15 x 21
Laundry
- Level: Upper
- Area: 140 Square Feet
- Dimensions: 14 x 10
Living room
- Level: Main
- Area: 360 Square Feet
- Dimensions: 18 x 20
Heating
- Forced Air
Cooling
- Central Air
Appliances
- Included: Bar Fridge, Convection Oven, Dishwasher, Disposal, Double Oven, Dryer, Gas Water Heater, Microwave, Refrigerator, Self Cleaning Oven, Washer
- Laundry: In Unit
Features
- Built-in Features, Ceiling Fan(s), Eat-in Kitchen, Five Piece Bath, Granite Counters, High Ceilings, Kitchen Island, Open Floorplan, Pantry, Primary Suite, Smoke Free, Walk-In Closet(s), Wet Bar
- Flooring: Carpet, Tile, Wood
- Windows: Double Pane Windows
- Basement: Finished,Full,Interior Entry
- Number of fireplaces: 1
- Fireplace features: Living Room
- Common walls with other units/homes: End Unit,No One Above,No One Below,1 Common Wall
Interior area
- Total structure area: 3,981
- Total interior livable area: 3,981 sqft
- Finished area above ground: 2,590
- Finished area below ground: 1,391
Property
Parking
- Total spaces: 2
- Parking features: Concrete
- Attached garage spaces: 2
Features
- Levels: Two
- Stories: 2
- Patio & porch: Covered, Front Porch, Patio
- Exterior features: Balcony
- Fencing: Full
- Has view: Yes
- View description: City, Mountain(s)
Lot
- Size: 3,180 Square Feet
- Features: Landscaped, Master Planned
Details
- Parcel number: 031876583
- Special conditions: Standard
Construction
Type & style
- Home type: Townhouse
- Property subtype: Townhouse
- Attached to another structure: Yes
Materials
- Brick, Frame, Wood Siding
- Roof: Composition
Condition
- Year built: 1979
Utilities & green energy
- Electric: 110V
- Sewer: Public Sewer
- Water: Public
- Utilities for property: Cable Available, Electricity Connected, Internet Access (Wired), Phone Available
Community & HOA
Community
- Security: Carbon Monoxide Detector(s), Smoke Detector(s)
- Subdivision: Homestead In The Willows
HOA
- Has HOA: Yes
- HOA fee: $675 monthly
- HOA name: Homestead Village 1
- HOA phone: 303-482-2213
- Second HOA fee: $663 annually
- Second HOA name: Homestead at The Willows
- Second HOA phone: 303-973-0230
Location
- Region: Centennial
Financial & listing details
- Price per square foot: $183/sqft
- Tax assessed value: $658,200
- Annual tax amount: $5,001
- Date on market: 6/14/2025
- Listing terms: Cash,Conventional,FHA,VA Loan
- Exclusions: Sellers Personal Property
- Ownership: Individual
- Electric utility on property: Yes
- Road surface type: Paved
Price history
| Date | Event | Price |
|---|---|---|
| 7/25/2025 | Sold | $730,000-0.7%$183/sqft |
Source:  REcolorado as distributed by MLS GRID #7666180 Report a problem REcolorado as distributed by MLS GRID #7666180 Report a problem | ||
| 6/20/2025 | Pending sale | $735,000$185/sqft |
Source: REcolorado as distributed by MLS GRID #7666180 Report a problem | ||
| 6/14/2025 | Listed for sale | $735,000+13.1%$185/sqft |
Source: REcolorado as distributed by MLS GRID #7666180 Report a problem | ||
| 6/10/2021 | Sold | $650,000+116.7%$163/sqft |
Source: Public Record Report a problem | ||
| 9/19/2011 | Sold | $300,000-3.2%$75/sqft |
Source: Public Record Report a problem | ||
| 4/23/2011 | Price change | $309,900-3.1%$78/sqft |
Source: Your Castle Real Estate #981341 Report a problem | ||
| 3/28/2011 | Price change | $319,900-3%$80/sqft |
Source: Your Castle Real Estate #981341 Report a problem | ||
| 11/14/2010 | Price change | $329,900-8.3%$83/sqft |
Source: Your Castle Real Estate #936554 Report a problem | ||
| 9/14/2010 | Price change | $359,900-7.7%$90/sqft |
Source: Your Castle Real Estate #936554 Report a problem | ||
| 8/6/2010 | Price change | $389,900-2.5%$98/sqft |
Source: Your Castle Real Estate #936554 Report a problem | ||
| 7/24/2010 | Listed for sale | $399,900+15.9%$100/sqft |
Source: Your Castle Real Estate #936554 Report a problem | ||
| 10/21/2004 | Sold | $345,000+48.1%$87/sqft |
Source: Public Record Report a problem | ||
| 3/1/1999 | Sold | $233,000$59/sqft |
Source: Public Record Report a problem | ||
Public tax history
| Year | Property taxes | Tax assessment |
|---|---|---|
| 2025 | $5,001 +12.3% | $41,138 -11.7% |
| 2024 | $4,454 +25.8% | $46,585 -8.2% |
| 2023 | $3,541 -0.7% | $50,758 +45.1% |
| 2022 | $3,565 | $34,979 -2.8% |
| 2021 | -- | $35,986 +2.1% |
| 2020 | $3,522 +5.8% | $35,250 |
| 2019 | $3,328 | -- |
| 2018 | $3,328 +1.2% | $32,818 |
| 2017 | $3,289 | $32,818 +12.3% |
| 2016 | -- | $29,213 |
| 2015 | -- | $29,213 +23.2% |
| 2014 | $2,974 +12.9% | $23,705 +4.3% |
| 2013 | $2,633 | $22,720 |
| 2012 | -- | $22,720 |
| 2011 | $2,697 +1.5% | $22,720 -15% |
| 2010 | $2,657 +2.9% | $26,740 |
| 2009 | $2,583 | $26,740 +4.2% |
| 2008 | -- | $25,655 |
| 2007 | -- | $25,655 +14.1% |
| 2006 | -- | $22,487 |
| 2005 | -- | $22,487 -11.5% |
| 2002 | $2,396 +0.2% | $25,400 +7.6% |
| 2001 | $2,391 | $23,600 |
Find assessor info on the county website
Neighborhood: 80112
Nearby homes
- $708,7004 bd4 ba3.8k sqft7193 S Poplar St, Centennial, CO 80112Off Market
- $658,3004 bd3 ba2.6k sqft7173 S Poplar St, Centennial, CO 80112Off Market
- $681,9003 bd4 ba3.7k sqft7163 S Poplar St, Centennial, CO 80112Off Market
- $640,0003 bd5 ba3.8k sqft7154 S Poplar Way, Centennial, CO 80112Sold
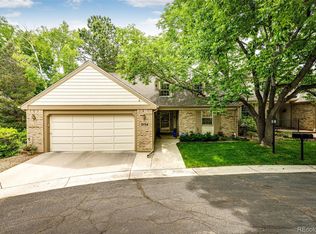
- $726,5003 bd3 ba4k sqft7144 S Poplar Way, Centennial, CO 80112Off Market
- $712,1004 bd4 ba3.8k sqft7186 S Poplar St, Centennial, CO 80112Off Market
- $606,4003 bd3 ba2.2k sqft7164 S Poplar Way, Centennial, CO 80112Off Market
- $634,6002 bd3 ba3.4k sqft7199 S Poplar Ln, Centennial, CO 80112Off Market
Nearby schools
GreatSchools rating
- 7/10Homestead Elementary SchoolGrades: PK-5Distance: 0.4 mi
- 8/10West Middle SchoolGrades: 6-8Distance: 2.6 mi
- 9/10Cherry Creek High SchoolGrades: 9-12Distance: 3.3 mi
Schools provided by the listing agent
- Elementary: Homestead
- Middle: West
- High: Cherry Creek
- District: Cherry Creek 5
Source: REcolorado as distributed by MLS GRID. This data may not be complete. We recommend contacting the local school district to confirm school assignments for this home.
Get a cash offer in 3 minutes
Find out how much your home could sell for in as little as 3 minutes with a no-obligation cash offer.
Estimated market value
$707,600
Get a cash offer in 3 minutes
Find out how much your home could sell for in as little as 3 minutes with a no-obligation cash offer.
Estimated market value
$707,600
- Colorado
- Arapahoe County
- Centennial
- 80112
- 7183 S Poplar Street
Nearby cities
Nearby zip codes
Other Centennial Topics
