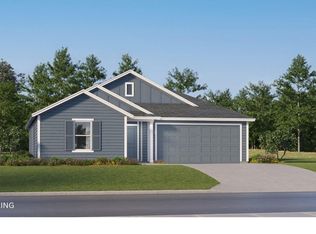
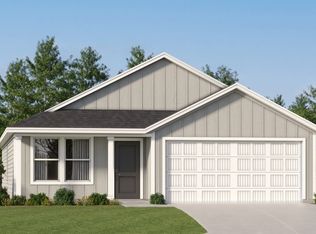
The Bonds floor plan offers a beautifully crafted single-story layout designed for effortless modern living. At the front of the home, a collection of well-appointed bedrooms provides comfort, privacy, and versatility, perfect for family members, guests, or a home office. From the entryway, the home opens into a spacious open-concept living area where the kitchen, dining space, and family room blend seamlessly, creating an inviting atmosphere for gathering, entertaining, or everyday relaxation. The kitchen features quartz countertops, stainless steel appliances, and 42' cabinets for both style and functionality. Nestled in its own private corner at the back of the home, the elegant owner's suite serves as a peaceful retreat with a well-appointed bathroom and a roomy walk-in closet.
Pending
Price cut: $2K (6/27)
$239,990
7183 Season Dr, Milton, FL 32570
3beds
1,290sqft
Single Family Residence
Built in 2026
5,227 Square Feet Lot
$-- Zestimate®
$186/sqft
$90/mo HOA
What's special
- 21 days |
- 107 |
- 2 |
Zillow last checked:
Listing updated:
Listed by:
Lisa Strickland,
Lennar Realty, Inc.
Source: PAR,MLS#: 685034
Facts & features
Interior
Bedrooms & bathrooms
- Bedrooms: 3
- Bathrooms: 2
- Full bathrooms: 2
Primary bedroom
- Level: First
- Area: 143
- Dimensions: 13 x 11
Bedroom
- Level: First
- Area: 120
- Dimensions: 10 x 12
Bedroom 1
- Level: First
- Area: 120
- Dimensions: 12 x 10
Dining room
- Level: First
- Area: 90
- Dimensions: 10 x 9
Living room
- Level: First
- Area: 280
- Dimensions: 14 x 20
Heating
- Heat Pump
Cooling
- Heat Pump
Appliances
- Included: Electric Water Heater, Built In Microwave, Dishwasher, ENERGY STAR Qualified Dishwasher
- Laundry: W/D Hookups
Features
- Flooring: Carpet
- Doors: Insulated Doors
- Windows: Double Pane Windows, Shutters
- Has basement: No
Interior area
- Total structure area: 1,290
- Total interior livable area: 1,290 sqft
Property
Parking
- Total spaces: 2
- Parking features: 2 Car Garage, Garage Door Opener
- Garage spaces: 2
Features
- Levels: Two
- Stories: 2
- Pool features: None
Lot
- Size: 5,227 Square Feet
- Dimensions: 65 x 130 APPROX
- Features: Central Access
Details
- Parcel number: 102n28339300c000130
- Zoning description: Deed Restrictions,Res Single
Construction
Type & style
- Home type: SingleFamily
- Architectural style: Craftsman
- Property subtype: Single Family Residence
Materials
- Frame
- Foundation: Slab
- Roof: Shingle
Condition
- Under Construction
- New construction: Yes
- Year built: 2026
Details
- Warranty included: Yes
Utilities & green energy
- Electric: Copper Wiring
- Sewer: Septic Tank
- Water: Public
- Utilities for property: Underground Utilities
Green energy
- Energy efficient items: Insulation, Insulated Walls, Ridge Vent
- Water conservation: High Efficiency Toilet(s)
Community & HOA
Community
- Security: Smoke Detector(s)
- Subdivision: Harvest Point
HOA
- Has HOA: Yes
- Services included: Association
- HOA fee: $1,075 annually
Location
- Region: Milton
Financial & listing details
- Price per square foot: $186/sqft
- Price range: $240K - $240K
- Date on market: 6/26/2026
- Cumulative days on market: 18 days
Estimated market value
Not available
Estimated sales range
Not available
Not available
Price history
| Date | Event | Price |
|---|---|---|
| 7/14/2026 | Pending sale | $239,990$186/sqft |
Source:  PAR #685034 Report a problem PAR #685034 Report a problem | ||
| 6/27/2026 | Price change | $239,990-0.8%$186/sqft |
Source: PAR #685034 Report a problem | ||
| 6/23/2026 | Listed for sale | $241,990$188/sqft |
Source:  Lennar Homes Report a problem Lennar Homes Report a problem | ||
Public tax history
Tax history is unavailable.
Monthly payment
Est. payment
Payment breakdown
Explore the cost of this home by adjusting the details. Changes won't be saved.Climate risks
Neighborhood: 32570
Nearby schools
GreatSchools rating
- 4/10W. H. Rhodes Elementary SchoolGrades: PK-5Distance: 3.8 mi
- 4/10Martin Luther King Middle SchoolGrades: 6-8Distance: 2.9 mi
- 4/10Milton High SchoolGrades: 9-12Distance: 4.1 mi
Schools provided by the listing agent
- Elementary: T. R. Jackson
- Middle: KING
- High: Milton
Source: PAR. This data may not be complete. We recommend contacting the local school district to confirm school assignments for this home.
- $253,4903 bd2 ba1.2k sqft7142 Season Dr, Milton, FL 32570Sold

- $272,9904 bd2 ba1.7k sqft7171 Season Dr, Milton, FL 32570Pending
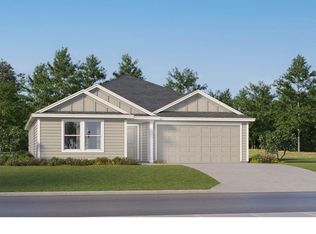
- $315,5004 bd2 ba2.3k sqft7061 Season Dr, Milton, FL 32570Off Market

- $305,1003 bd2 ba2.1k sqft7055 Season Dr, Milton, FL 32570Off Market
- $339,0004 bd2 ba2.2k sqft6794 Lauren Trace Ct, Milton, FL 32570Off Market
- $328,2004 bd2 ba2.8k sqft7067 Season Dr, Milton, FL 32570Off Market
- $326,2004 bd2 ba2.3k sqft7049 Season Dr, Milton, FL 32570Off Market
- $326,1004 bd2 ba2.3k sqft7050 Season Dr, Milton, FL 32570Off Market
A local agent can set up tours, give advice and negotiate with sellers.
A local lender can help you make sure your offer is ready when you are.
Similar homes
- $259,9903 bd2 ba1.5k sqft7159 Season Dr, Milton, FL 32570New Construction
 PAR
PAR - from $239,9903 bd2 ba1.2k sqftBonds Plan, Ridge at Harvest Point, Milton, FL 32570New Construction
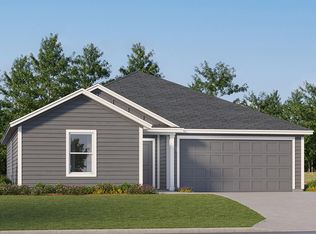 Lennar Homes
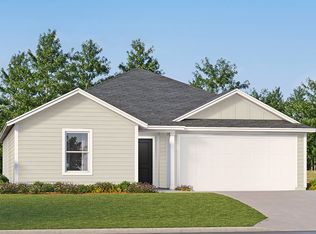
 - from $269,9903 bd2 ba1.5k sqftMays Plan, Ridge at Harvest Point, Milton, FL 32570New Construction
 Lennar Homes
 - $271,4903 bd2 ba1.4k sqft5349 Azimuth Way, Milton, FL 32583New Construction
 Lennar Homes
 - $259,9004 bd2 ba1.4k sqft6573 Firefly Dr, Milton, FL 32583For Sale
 MLS ID #1006008, Olesya Chatraw, DR Horton Realty of Northwest Florida LLC. ECAOR
 - $264,9004 bd2 ba1.4k sqft6565 Firefly Dr, Milton, FL 32583For SaleMLS ID #1006007, Olesya Chatraw, DR Horton Realty of Northwest Florida LLC. ECAOR
- from $279,9904 bd2 ba1.6k sqftRamsey Plan, Horizon's Edge, Milton, FL 32583New ConstructionLennar Homes
- $274,9904 bd2 ba1.6k sqft5350 Azimuth Way, Milton, FL 32583New ConstructionLennar Homes
- from $276,9903 bd2 ba1.5k sqftMays Plan, Stonechase : Majors Collection, Pace, FL 32571New ConstructionLennar Homes
- $265,0003 bd2 ba1.1k sqft4145 Woodfin Cir, Pace, FL 32571New ConstructionMLS ID #682636, Tina Cebrynski, Patriot Realty. PAR
- $290,9904 bd2 ba1.7k sqft6501 Buckthorn Cir, Pace, FL 32571New ConstructionPAR
- from $270,9004 bd2 ba1.4k sqftThe Sullivan Plan, Rivers Cove, Milton, FL 32583New ConstructionDR Horton
- $239,9003 bd2 ba1k sqft440 Western Pines Rd, Cantonment, FL 32533New ConstructionMLS ID #676078, Truman Alex, Levin Rinke Realty. PAR
- from $275,9903 bd2 ba1.4k sqftNewlin Plan, Horizon's Edge, Milton, FL 32583New ConstructionLennar Homes
- $295,9904 bd2 ba1.8k sqft6505 Buckthorn Cir, Pace, FL 32571New ConstructionPAR
- $239,9003 bd3 ba1.5k sqft4516 Cara St, Pace, FL 32571New ConstructionPAR
- $321,9903 bd2 ba1.8k sqft5984 Serrate St, Pace, FL 32571New ConstructionPAR
- from $284,9904 bd2 ba1.7k sqftOxford Plan, Horizon's Edge, Milton, FL 32583New ConstructionLennar Homes
- from $294,9904 bd2 ba1.8k sqftDiMaggio Plan, Stonechase : Majors Collection, Pace, FL 32571New ConstructionLennar Homes
- $234,9003 bd3 ba1.5k sqft4512 Cara St, Pace, FL 32571New ConstructionPAR
