Main House: Nestled on an expansive 86.294 acres of picturesque landscape and a gated entry, this remarkable estate offers a blend of serenity, luxury, and functionality. Step into a world of rustic elegance with this enchanting residence, where the centerpiece is a magnificent rock fireplace that exudes warmth and character. Additionally, a well-appointed study provides a quiet retreat for work or leisure. The heart of the home showcases tall ceilings adorned with rustic beams in the living and dining areas. These spaces seamlessly flow into a gourmet kitchen featuring a central island, granite countertops, and farmhouse sinks. Culinary enthusiasts will revel in the professional-grade kitchen range, with six burners and a griddle, complemented by a robust vent hood. A thoughtfully designed utility room offers a sink and a fridge. An enchanting screened porch along with an outdoor kitchen beckons you to unwind and enjoy the beauty of the surrounding landscape. A private backyard sanctuary awaits, complete with a beautiful pool. Indoor and outdoor dog kennels with A/C cater to the needs of beloved four-legged family members. Farm House: Built in 2018, this stunning 3-bedroom, 2-bathroom home boasts 1700 square feet of modern comfort and style. As you step inside, you'll immediately notice the sleek and durable concrete floors that lend an air of industrial chic. The kitchen features granite countertops, offering both practicality and a touch of opulence to your culinary endeavors. The vaulted ceilings soar overhead, creating an airy and spacious atmosphere, while the open floor plan seamlessly connects the living, dining, and kitchen areas. The master bathroom boasts dual sinks, providing ample space for morning routines. The eat-in kitchen is a delightful space for casual dining, offering a charming spot to enjoy morning coffee. Outside, the property is adorned with beautiful oak trees, providing natural shade and a picturesque backdrop for outdoor gatherings.
Closed
Price Unknown
7183 Us Highway 87 S, Cuero, TX 77954
3beds
86.29Acres
Unimproved Land, Farm
Built in ----
86.29 Acres Lot
$-- Zestimate®
$--/sqft
$2,004 Estimated rent
Home value
Not available
Estimated sales range
Not available
$2,004/mo
Zestimate® history
Owner options
List your home for rent
$2,004/mo
Rent Zestimate®
Find your next renter with Zillow Rental Manager. Plus, with online applications, you can quickly screen prospective tenants – for free.
$2,004/mo
Rent Zestimate®
Refinance and save
Refinancing to a lower rate could help reduce your monthly payments and save thousands over the life of the loan.
Explore your selling options
Work with a Zillow partner agent
Leverage their expertise and Zillow's premium Showcase listings to get your home seen by more buyers.
Get startedList with your own agent
Get your home in front of millions of buyers by listing it on Zillow.
Learn how to do itSell it yourself
Take full control of how buyers see your home on Zillow by listing For Sale by Owner (FSBO).
List your homeWhat's special
Zillow last checked:
Listing updated:
Listed by:
The Zaplac Group 210-483-7004,
Coldwell Banker D'Ann Harper
Bought with:
Jeff Lenhart, 0454413
Coldwell Banker D'Ann Harper
Source: Central Texas MLS,MLS#: 522964 Originating MLS: Victoria Area Association of REALTORS
Originating MLS: Victoria Area Association of REALTORSFacts & features
Interior
Bedrooms & bathrooms
- Bedrooms: 3
- Bathrooms: 3
- Full bathrooms: 2
- 1/2 bathrooms: 1
Appliances
- Included: Down Draft, Dishwasher, Gas Range, Refrigerator, Range Hood
- Laundry: Washer Hookup, Inside, Laundry Room, Laundry Tub, Sink
Features
- Beamed Ceilings, Garden Tub/Roman Tub, Kitchen/Dining Combo, Recessed Lighting, Soaking Tub, Separate Shower, Tub Shower, Breakfast Bar, Breakfast Area, Eat-in Kitchen, Granite Counters, Pantry
- Flooring: Concrete
- Has fireplace: Yes
- Fireplace features: Living Room
Interior area
- Total interior livable area: 2,786 sqft
Property
Parking
- Parking features: Carport, Oversized
- Has carport: Yes
Features
- Levels: One
- Stories: 1
- Patio & porch: Covered, Enclosed, Patio, Porch
- Exterior features: Dog Run, Outdoor Kitchen, Porch, Patio
- Has private pool: Yes
- Pool features: Fenced, Private
- Fencing: Other,See Remarks
- Has view: Yes
- View description: None
- Body of water: None
Lot
- Size: 86.29 Acres
Details
- Additional structures: Outbuilding
- Parcel number: 48278
Utilities & green energy
- Sewer: Aerobic Septic
Community & HOA
Location
- Region: Cuero
Financial & listing details
- Tax assessed value: $983,950
- Annual tax amount: $4,545
- Date on market: 11/2/2023
- Cumulative days on market: 37 days
- Listing agreement: Exclusive Right To Sell
- Listing terms: Cash,Conventional
Price history
| Date | Event | Price |
|---|---|---|
| 12/14/2023 | Sold | -- |
Source:  Central Texas MLS #522964 Report a problem Central Texas MLS #522964 Report a problem | ||
| 12/9/2023 | Pending sale | $1,849,000$664/sqft |
Source: Central Texas MLS #522964 Report a problem | ||
| 11/2/2023 | Listed for sale | $1,849,000$664/sqft |
Source: Central Texas MLS #522964 Report a problem | ||
Public tax history
| Year | Property taxes | Tax assessment |
|---|---|---|
| 2025 | $4,545 +2.2% | $303,480 -0.2% |
| 2024 | $4,447 +8.5% | $304,190 +17.6% |
| 2023 | $4,098 +9.1% | $258,660 -58.5% |
| 2022 | $3,755 | $622,640 -24.2% |
| 2021 | -- | $821,590 +3.3% |
| 2020 | -- | $795,020 +22.8% |
| 2018 | -- | $647,210 |
| 2017 | -- | -- |
| 2016 | -- | $645,290 |
| 2015 | -- | -- |
Find assessor info on the county website
Neighborhood: 77954
Nearby homes
- $303,500-- bd-- ba4.5k sqft4897 Us Highway 87 N, Cuero, TX 77954Off Market
- $995,220-- bd-- ba2.4k sqft4361 Us Highway 87 N, Cuero, TX 77954Off Market
- $229,8003 bd2 ba1.5k sqft6542 Us Highway 87 N, Cuero, TX 77954Off Market
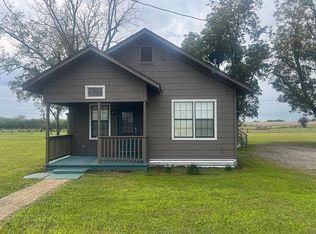
- $115,100-- bd-- ba1.3k sqft987 Fm 2542, Cuero, TX 77954Off Market
- $17,440-- bd-- ba980 sqft989 Fm 2542, Cuero, TX 77954Off Market
- $444,100-- bd-- ba3.2k sqft5280 Us Highway 87 N, Cuero, TX 77954Off Market
- $545,100-- bd-- ba4.1k sqft5280 Us Highway 87 N, Cuero, TX 77954Off Market
- $--3 bd3 ba2.3k sqft6518 Us Highway 87 N, Cuero, TX 77954Sold
Nearby schools
GreatSchools rating
- 8/10Westhoff Elementary SchoolGrades: PK-8Distance: 5.8 mi
Schools provided by the listing agent
- District: Cuero ISD
Source: Central Texas MLS. This data may not be complete. We recommend contacting the local school district to confirm school assignments for this home.
- Texas
- De Witt County
- Cuero
- 77954
- 7183 Us Highway 87 S
Nearby cities
Nearby zip codes
Other Cuero Topics
