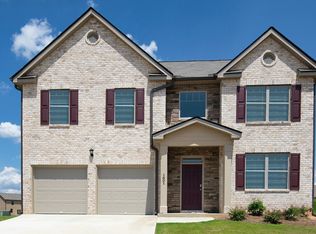
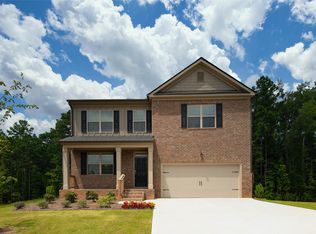
Experience refined living in this exceptional 5-bedroom, 3-bath residence, built in 2021 and meticulously maintained to offer the perfect blend of contemporary design and everyday luxury. Ideally situated on a spacious corner lot in one of Stonecrest's desirable communities, this stunning home delivers the space, style, and versatility today's buyers are seeking. Step inside to discover an inviting open-concept floor plan highlighted by elegant luxury vinyl plank flooring throughout the main level, abundant natural light, and thoughtfully designed living spaces that effortlessly accommodate both entertaining and daily living. A main-level bedroom and full bath provide an ideal retreat for overnight guests, multigenerational living, or a private executive office. Upstairs, the expansive owner's suite serves as a true sanctuary, featuring a spa-inspired en suite bath and generous closet space. A large loft offers endless possibilities as a media lounge, game room, fitness studio, or additional workspace, while the spacious secondary bedrooms provide comfort and flexibility for family and guests alike. Outdoor living is equally impressive. The fully fenced backyard has been designed for relaxation and entertaining, complete with a charming gazebo and an extended concrete patio—creating the perfect setting for weekend gatherings, outdoor dining, or peaceful evenings under the stars. A two-car garage, modern construction, and an unbeatable combination of style and functionality make this home a rare opportunity. Conveniently located near shopping, dining, parks, and major commuter routes, this residence offers elevated suburban living without compromise. Sophisticated, spacious, and truly move-in ready—welcome home.
Pending
$399,999
7184 Bedrock Cir, Lithonia, GA 30038
5beds
2,338sqft
Single Family Residence, Residential
Built in 2021
2,613 Square Feet Lot
$398,100 Zestimate®
$171/sqft
$29/mo HOA
What's special
- 37 days
- 171
- 13
Zillow last checked:
Listing updated:
Listed by:
TRIANDOS RANDOLPH,
Coldwell Banker Realty 404-262-1234
Source: FMLS GA,MLS#: 7813907
Facts & features
Interior
Bedrooms & bathrooms
- Bedrooms: 5
- Bathrooms: 3
- Full bathrooms: 3
- Main level bathrooms: 1
- Main level bedrooms: 1
Rooms
- Room types: Loft
Primary bedroom
- Features: Oversized Master, Roommate Floor Plan, Split Bedroom Plan
- Level: Oversized Master, Roommate Floor Plan, Split Bedroom Plan
Bedroom
- Features: Oversized Master, Roommate Floor Plan, Split Bedroom Plan
Primary bathroom
- Features: Double Vanity, Separate His/Hers, Separate Tub/Shower
Dining room
- Features: Butlers Pantry, Open Concept
Kitchen
- Features: Cabinets Other, Kitchen Island, Pantry, Pantry Walk-In, Stone Counters, View to Family Room
Heating
- Central, Electric, Heat Pump
Cooling
- Ceiling Fan(s), Central Air, Electric
Appliances
- Included: Dishwasher, Disposal, Dryer, Electric Oven, Electric Range, Electric Water Heater, Refrigerator
- Laundry: Laundry Room, Upper Level
Features
- High Ceilings 10 ft Main, High Ceilings 10 ft Upper, Walk-In Closet(s)
- Flooring: Carpet, Vinyl
- Windows: Insulated Windows, Shutters, Storm Window(s)
- Basement: None
- Attic: Permanent Stairs
- Number of fireplaces: 1
- Fireplace features: Factory Built, Living Room
- Common walls with other units/homes: No Common Walls
Interior area
- Total structure area: 2,338
- Total interior livable area: 2,338 sqft
- Finished area above ground: 2,338
Video & virtual tour
Property
Parking
- Total spaces: 2
- Parking features: Attached, Driveway, Garage, Garage Faces Front, Kitchen Level
- Attached garage spaces: 2
- Has uncovered spaces: Yes
Accessibility
- Accessibility features: None
Features
- Levels: Two
- Stories: 2
- Patio & porch: Front Porch
- Exterior features: Private Yard
- Pool features: None
- Spa features: None
- Fencing: Fenced,Wood
- Has view: Yes
- View description: City
- Waterfront features: None
- Body of water: None
Lot
- Size: 2,613 Square Feet
- Features: Back Yard, Landscaped, Level
Details
- Additional structures: None
- Parcel number: 16 173 02 169
- Other equipment: None
- Horse amenities: None
Construction
Type & style
- Home type: SingleFamily
- Architectural style: Traditional
- Property subtype: Single Family Residence, Residential
Materials
- Cement Siding
- Foundation: Slab
- Roof: Shingle
Condition
- Resale
- New construction: No
- Year built: 2021
Utilities & green energy
- Electric: 220 Volts in Garage
- Sewer: Public Sewer
- Water: Public
- Utilities for property: Cable Available, Electricity Available, Phone Available, Sewer Available, Water Available
Green energy
- Energy efficient items: None
- Energy generation: None
Community & HOA
Community
- Features: Homeowners Assoc, Near Public Transport, Near Shopping, Street Lights
- Security: Carbon Monoxide Detector(s), Closed Circuit Camera(s), Fire Alarm, Security Service, Security System Owned, Smoke Detector(s)
- Subdivision: Legacy At Stoney Creek
HOA
- Has HOA: Yes
- HOA fee: $350 annually
Location
- Region: Lithonia
Financial & listing details
- Price per square foot: $171/sqft
- Tax assessed value: $355,200
- Annual tax amount: $4,377
- Date on market: 8/3/2026
- Cumulative days on market: 29 days
- Listing terms: Cash,Conventional,FHA,VA Loan
- Electric utility on property: Yes
- Road surface type: Asphalt
Estimated market value
$398,100
$378,000 - $418,000
$2,478/mo
Price history
| Date | Event | Price |
|---|---|---|
| 8/21/2026 | Pending sale | $399,999$171/sqft |
Source: | ||
| 8/3/2026 | Listed for sale | $399,999+21.8%$171/sqft |
Source: | ||
| 5/25/2021 | Sold | $328,500$141/sqft |
Source: Public Record Report a problem | ||
| 2/26/2021 | Pending sale | $328,500$141/sqft |
Source: D.R. Horton - Atlanta East Report a problem | ||
| 2/26/2021 | Listed for sale | $328,500$141/sqft |
Source: D.R. Horton - Atlanta East Report a problem | ||
| 2/26/2021 | Pending sale | $328,500$141/sqft |
Source: D.R. Horton - Atlanta East Report a problem | ||
| 2/19/2021 | Price change | $328,500+0.6%$141/sqft |
Source: | ||
| 2/8/2021 | Listed for sale | $326,500+6178.8%$140/sqft |
Source: | ||
| 5/6/2014 | Sold | $5,200$2/sqft |
Source: Public Record Report a problem | ||
Public tax history
| Year | Property taxes | Tax assessment |
|---|---|---|
| 2025 | $4,377 -5.3% | $142,080 -2.1% |
| 2024 | $4,619 +17.4% | $145,200 +1.5% |
| 2023 | $3,933 +1.4% | $143,040 +13.2% |
| 2022 | $3,880 +357.4% | $126,400 +602.2% |
| 2021 | $848 +1% | $18,000 |
| 2020 | $840 +0.6% | $18,000 |
| 2019 | $835 -14.8% | $18,000 |
| 2018 | $980 +14% | $18,000 |
| 2017 | $859 +2.3% | $18,000 |
| 2016 | $840 | $18,000 |
| 2014 | $840 | $18,000 |
| 2013 | -- | $18,000 |
| 2012 | -- | $18,000 +4.5% |
| 2011 | -- | $17,232 -33.6% |
| 2010 | $1,086 -2.4% | $25,960 |
| 2009 | $1,113 +9.1% | $25,960 |
| 2008 | $1,020 | $25,960 |
Find assessor info on the county website
Monthly payment
Est. payment
Payment breakdown
Explore the cost of this home by adjusting the details. Changes won't be saved.Climate risks
Neighborhood: 30038
Nearby schools
Schools provided by the listing agent
- Elementary: Murphey Candler
- Middle: Lithonia
- High: Lithonia
Source: FMLS GA. This data may not be complete. We recommend contacting the local school district to confirm school assignments for this home.