Skip main navigation
Sold for $590,000
  • $590,000

    7184 Cord Rd, Cloquet, MN 55720-8201

    4beds
    2,280sqft
    Single Family Residence
    Built in 1920
    41.58 Acres Lot
    $590,300 Zestimate®
    $259/sqft
    $2,696 Estimated rent

    Home value

    $590,300

    $561,000 - $620,000

    $2,696/mo

    Zestimate® history
    Loading
    Loading...

    Owner options

    List your home for rent

    $2,696/mo

    Rent Zestimate®

    Find your next renter with Zillow Rental Manager. Plus, with online applications, you can quickly screen prospective tenants – for free.

    Learn more

    $2,696/mo

    Rent Zestimate®

    Refinance and save

    $3,723/mo

    Est. payment

    Refinancing to a lower rate could help reduce your monthly payments and save thousands over the life of the loan.

    See today's rates

    $3,723/mo

    Est. payment

    Explore your selling options

    Work with a Zillow partner agent

    Leverage their expertise and Zillow's premium Showcase listings to get your home seen by more buyers.

    Get started

    List with your own agent

    Get your home in front of millions of buyers by listing it on Zillow.

    Learn how to do it

    Sell it yourself

    Take full control of how buyers see your home on Zillow by listing For Sale by Owner (FSBO).

    List your home

    What's special

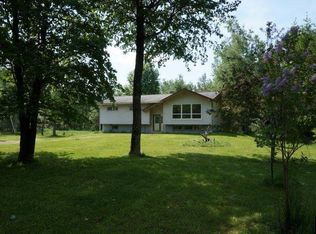
    Welcome to your private Northwoods paradise at 7184 Cord Rd, where the road ends and 41+ acres of absolute tranquility begin. Situated at the end of a quiet dead-end road just minutes from Cloquet's many parks, dining, and shopping, this exceptionally clean and lovingly maintained property perfectly balances secluded country living with in town conveniences. Pass through the circular driveway to discover an estate built for both peaceful living and utility. The heart of the property is a spacious 2-story, 4-bedroom, 3-bathroom home featuring a functional layout and select fresh paint that brings a sense of new to some of the living spaces. 3 br’s upstairs including the very large primary complete with a walk-out to a small balcony, large walk in closet, and a lovely en-suite bath with separate tub and shower. On the main you will find the a 4th bedroom, with shelving units that can be utilized as closet space, an open concept dining, kitchen area, with the living space near by. Two walkouts off the main to a lovely deck overlooking a very large backyard with trails zig zagging throughout. Nature and peace at it’s finest. The property also features a 2 car detached garage with a upstairs begging to become a new families person cave, craft area, kids space or anything else you can imagine. One cannot simply forget to mention the massive newer 50x90 pole building ready to house heavy equipment, recreational toys, boats, or maybe an expansive workspace, again only imagination holds you back. This truly is a amazing piece of property with a lovely main homestead just waiting for the next owners to make their next chapter of memories. And if you like Gordy’s Hi-Hat burgers & shakes they are only a few minutes away all summer long.

    Zillow last checked:

    Listing updated:

    Listed by:

    Paul L Docauer 763-439-8314,

    RE/MAX Advantage Plus - Blaine

    Bought with:

    Chelsea Stahlbusch, MN 40142719

    RE/MAX Cloquet

    Source: Lake Superior Area Realtors as distributed by MLS GRID,MLS#: 6125889MLS Logo

    Facts & features

    Interior

    Bedrooms & bathrooms
    • Bedrooms: 4
    • Bathrooms: 3
    • Full bathrooms: 2
    • 3/4 bathrooms: 1
    • Main level bedrooms: 1
    Primary bedroom
    • Level: Upper
    Bedroom
    • Level: Main
    Bedroom
    • Level: Upper
    Bedroom
    • Level: Upper
    Bathroom
    • Level: Upper
    Bathroom
    • Level: Main
    Bathroom
    • Level: Upper
    Dining room
    • Level: Main
    Kitchen
    • Level: Main
    Living room
    • Level: Main
    Heating
    • Fireplace(s), Forced Air, Propane
    Appliances
    • Included: Range, Refrigerator
    • Laundry: Dryer Hook-Ups, Washer Hookup
    Features
    • Ceiling Fan(s), Eat In Kitchen, Natural Woodwork, Walk-In Closet(s)
    • Flooring: Hardwood Floors, Tiled Floors
    • Doors: Patio Door
    • Basement: Full,Drainage System,Unfinished,Utility Room,Washer Hook-Ups,Dryer Hook-Ups
    • Number of fireplaces: 1
    • Fireplace features: Wood Burning
    Interior area
    • Total interior livable area: 2,280 sqft
    • Finished area above ground: 2,280
    • Finished area below ground: 0

    Property

    Parking
    • Total spaces: 2
    • Parking features: Gravel, Detached, Attic, Insulation
    • Garage spaces: 2
    Features
    • Patio & porch: Deck, Porch
    Lot
    • Size: 41.58 Acres
    • Dimensions: 1359 x 1320
    • Features: Tree Coverage - Heavy, Tree Coverage - Medium, High, Level
    Details
    • Additional structures: Pole Building
    • Foundation area: 1161
    • Parcel number: 275002500716

    Construction

    Type & style
    • Home type: SingleFamily
    • Architectural style: Traditional
    • Property subtype: Single Family Residence
    Materials
    • Wood, Frame/Wood
    • Foundation: Stone
    • Roof: Asphalt Shingle
    Condition
    • Previously Owned
    • Year built: 1920

    Utilities & green energy

    • Electric: Minnesota Power
    • Sewer: Private Sewer
    • Water: Drilled

    Community & HOA

    HOA
    • Has HOA: No
    Location
    • Region: Cloquet

    Financial & listing details

    • Price per square foot: $259/sqft
    • Tax assessed value: $289,600
    • Annual tax amount: $3,570
    • Date on market: 6/8/2026
    • Cumulative days on market: 49 days
    • Listing terms: Cash,Conventional,FHA,VA Loan

    Price history

    DateEventPrice
    7/23/2026Sold$590,000+9.3%$259/sqft
    Source: Lake Superior Area Realtors as distributed by MLS GRID #6125889 Report a problem
    6/12/2026Pending sale$540,000$237/sqft
    Source: Lake Superior Area Realtors as distributed by MLS GRID #6125889 Report a problem
    6/11/2026Listed for sale$540,000+440%$237/sqft
    Source: NorthstarMLS as distributed by MLS GRID #7062244 Report a problem
    8/14/2001Sold$100,000$44/sqft
    Source: Public Record Report a problem

    Public tax history

    YearProperty taxesTax assessment
    2024$3,274 +6.2%$289,600 +11.6%
    2023$3,084 -9.2%$259,600 +11%
    2022$3,398 +3.5%$233,900 +3.4%
    2021$3,284 $226,300 +6.5%
    2020$3,284 $212,400
    2019$3,284 +2.4%$212,400 +0.7%
    2018$3,208 -0.7%$210,900
    2017$3,232 +0.7%$210,900
    2016$3,208 +11.5%$210,900 +23.9%
    2015$2,878 +0.2%$170,200 +12.4%
    2014$2,872 +53.3%$151,400 +1.1%
    2013$1,873 -6.9%$149,700 -7.3%
    2012$2,012 +9.4%$161,500 -12.7%
    2011$1,838 -3%$184,900
    2010$1,895 $184,900
    2009$1,895 +7771.2%$184,900 +8304.5%
    2008$24 -12.6%$2,200 +15.8%
    2007$28 -98.2%$1,900 -98.7%
    2006$1,536 $144,600
    Find assessor info on the county website

    Neighborhood: 55720

    Nearby schools

    GreatSchools rating
    Get pre-qualified for a loan
    At Zillow Home Loans, we can pre-qualify you in as little as 5 minutes with no impact to your credit score.

    An equal housing lender. NMLS #10287.

    Sell for more on Zillow
    Get a Zillow Showcase℠ listing at no additional cost and you could sell for .
    $590,300
    2% more
    +$11,806
    With Zillow Showcase(estimated)
    $602,106