Skip main navigation
Off market
  • $700,900

    7184 Cottonwood Tree Dr, Colorado Springs, CO 80927

    6beds
    4,702sqft
    SingleFamily
    Built in 2008
    7,688 Square Feet Lot
    $700,900 Zestimate®
    $149/sqft
    $3,517 Estimated rent

    Home value

    $700,900

    $666,000 - $736,000

    $3,517/mo

    Zestimate® history
    Loading
    Loading...

    Owner options

    List your home for rent

    $3,517/mo

    Rent Zestimate®

    Find your next renter with Zillow Rental Manager. Plus, with online applications, you can quickly screen prospective tenants – for free.

    Learn more

    $3,517/mo

    Rent Zestimate®

    Refinance and save

    $4,112/mo

    Est. payment

    Refinancing to a lower rate could help reduce your monthly payments and save thousands over the life of the loan.

    See today's rates

    $4,112/mo

    Est. payment

    Explore your selling options

    Work with a Zillow partner agent

    Leverage their expertise and Zillow's premium Showcase listings to get your home seen by more buyers.

    Get started

    List with your own agent

    Get your home in front of millions of buyers by listing it on Zillow.

    Learn how to do it

    Sell it yourself

    Take full control of how buyers see your home on Zillow by listing For Sale by Owner (FSBO).

    List your home

    What's special

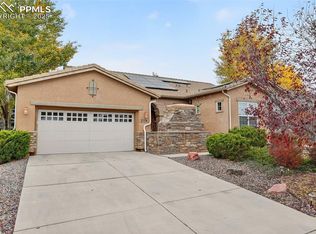
    This one of a kind Banning Lewis gem immediately feels like home. From the moment you enter the front courtyard, the custom lighting and outdoor fireplace welcome you into a private and cozy outdoor retreat. This former Classic model home features 6 total bedrooms including a master suite both up and down along with 4 total bathrooms, each with a double vanity. The open concept main level features a fully upgraded kitchen with matching GE Profile appliances, gas cooktop, double oven including a convection/microwave combo, granite countertops, soft-close Merillat cabinets, and a sizable walk-in pantry. The family room is highlighted by the custom built-ins and a gas log fireplace. The spacious main-level master has a 5-piece bath with a large corner garden tub, granite countertops, vessel sinks and tile flooring. Additionally the main level features a formal dining room, a study with built-in shelving, two additional bedrooms and a full bath. Upgrades continue as you travel downstairs to an area perfectly suited for entertaining. It is highlighted by a full wet bar, an expansive family room with a stone-clad fireplace, and an adjoining theater room. The private downstairs master rivals the main-level master in size and finishes, and is perfect for multi-generational living. It boasts it's own 5-piece bath as well as two oversized walk-in closets. Two additional bedrooms and the fourth bath complete this 4700 square foot ranch-style home located only 1 block away from Banning Lewis Ranch Academy.

    This property is not currently displayed as for sale or rent on Zillow. This may be different from what's on other websites or public sources.
    Facts & features

    Interior

    Bedrooms & bathrooms
    • Bedrooms: 6
    • Bathrooms: 4
    • Full bathrooms: 4
    Heating
    • Forced air, Gas
    Cooling
    • Central
    Appliances
    • Included: Dishwasher, Dryer, Freezer, Garbage disposal, Microwave, Range / Oven, Refrigerator, Washer
    Features
    • Flooring: Tile, Carpet, Hardwood
    • Basement: Finished
    • Has fireplace: Yes
    Interior area
    • Total interior livable area: 4,702 sqft

    Property

    Parking
    • Total spaces: 3
    • Parking features: Garage - Attached
    Features
    • Exterior features: Stone, Stucco
    Lot
    • Size: 7,688 Square Feet
    Details
    • Parcel number: 5309204041

    Construction

    Type & style
    • Home type: SingleFamily
    Materials
    • Frame
    • Roof: Tile
    Condition
    • Year built: 2008

    Community & HOA

    Community
    • Features: Fitness Center
    HOA
    • Has HOA: Yes
    • HOA fee: $87 monthly
    Location
    • Region: Colorado Springs

    Financial & listing details

    • Price per square foot: $149/sqft
    • Tax assessed value: $685,000
    • Annual tax amount: $5,260

    Price history

    DateEventPrice
    11/4/2019Sold$515,000-1.9%$110/sqft
    Source: Public Record Report a problem
    8/7/2019Listed for sale$524,900+14.1%$112/sqft
    Source: Keller Williams Clients Choice #9261228 Report a problem
    12/23/2011Listing removed$460,000$98/sqft
    Source: ERA Shields Real Estate #779026 Report a problem
    9/8/2011Price change$460,000-3.2%$98/sqft
    Source: ERA Shields Real Estate #779026 Report a problem
    6/23/2011Listed for sale$475,000+3.3%$101/sqft
    Source: ERA Shields Real Estate #779026 Report a problem
    3/31/2009Sold$460,000$98/sqft
    Source: Public Record Report a problem

    Public tax history

    YearProperty taxesTax assessment
    2024$5,260 +19.1%$45,890
    2023$4,416 -2.1%$45,890 +25.9%
    2022$4,510 $36,440 -2.8%
    2021-- $37,490 +14%
    2020$3,979 +0.5%$32,880
    2019$3,958 -1.5%$32,880 -0.6%
    2018$4,019 +0.3%$33,090
    2017$4,008 -0.3%$33,090 -9.5%
    2016$4,019 -5.7%$36,580
    2015$4,262 -2.3%$36,580 +3%
    2014$4,362 $35,520
    2013-- --
    2012-- $35,520
    2011$4,321 $35,520 -29.9%
    2010-- $50,680
    2009-- $50,680 +571.3%
    2008-- $7,550 +333.9%
    2006-- $1,740
    Find assessor info on the county website

    Neighborhood: Falcon

    Nearby schools

    GreatSchools rating
    Schools provided by the listing agent
    • District: Falcon

    Source: The MLS. This data may not be complete. We recommend contacting the local school district to confirm school assignments for this home.

    Get a cash offer in 3 minutes
    Find out how much your home could sell for in as little as 3 minutes with a no-obligation cash offer.
    Estimated market value
    $700,900
    Get a cash offer in 3 minutes
    Find out how much your home could sell for in as little as 3 minutes with a no-obligation cash offer.
    Estimated market value
    $700,900