Discover the Epitome of Luxury Living as you step into elegance with this breathtaking Mediterranean masterpiece in the prestigious Country View Custom Estates. The home offers five bedrooms, four and a half baths, plus a den, blending timeless architecture with modern convenience. Two of the bedrooms are downstairs, including a 2nd master. From the grand entryway with its dramatic curved staircase and eight skylights to the gourmet kitchen boasting granite slab counters, a Sub-Zero refrigerator, and dual Frigidaire ovens, every corner of this home exudes sophistication. Host elegant dinners in the formal dining room with a crystal chandelier or unwind in the family room beneath the stunning rotunda ceiling. Enjoy breathtaking panoramic views from expansive balconies, the wrought iron gazebo, and the tiered flagstone patio, all framed by lush landscaping and palm trees. Luxurious amenities include a double-sided fireplace in the upstairs primary suite, spa-like en suite bathrooms, and a three-car oversized garage. Top Almaden Schools: Williams, Bret Harte, Leland.
Sold for $4,128,050
$4,128,050
7184 Glenview Dr, San Jose, CA 95120
5beds
6,251sqft
Single Family Residence, Residential
Built in 2000
0.47 Acres Lot
$4,017,000 Zestimate®
$660/sqft
$8,182 Estimated rent
Home value
$4,017,000
$3.66M - $4.38M
$8,182/mo
Zestimate® history
Owner options
List your home for rent
$8,182/mo
Rent Zestimate®
Find your next renter with Zillow Rental Manager. Plus, with online applications, you can quickly screen prospective tenants – for free.
$8,182/mo
Rent Zestimate®
Refinance and save
$26,721/mo
Est. payment
Refinancing to a lower rate could help reduce your monthly payments and save thousands over the life of the loan.
$26,721/mo
Est. payment
Explore your selling options
Work with a Zillow partner agent
Leverage their expertise and Zillow's premium Showcase listings to get your home seen by more buyers.
Get startedList with your own agent
Get your home in front of millions of buyers by listing it on Zillow.
Learn how to do itSell it yourself
Take full control of how buyers see your home on Zillow by listing For Sale by Owner (FSBO).
List your homeWhat's special
Double-sided fireplaceGourmet kitchenPalm treesDramatic curved staircaseFamily roomBreathtaking panoramic viewsRotunda ceiling
Zillow last checked:
Listing updated:
Listed by:
Therese Swan 01355719 408-412-1880,
VFlight Real Estate 408-656-8240
Bought with:
Dhiren Unadkat, 01162352
Maxreal
Source: MLSListings Inc,MLS#: ML82001198
Facts & features
Interior
Bedrooms & bathrooms
- Bedrooms: 5
- Bathrooms: 5
- Full bathrooms: 4
- 1/2 bathrooms: 1
Rooms
- Room types: Laundry, Office
Bedroom
- Features: PrimarySuiteRetreat, WalkinCloset
Bathroom
- Features: DoubleSinks, PrimaryStallShowers, PrimaryTubwJets, ShoweroverTub1, StallShower2plus, Tile, Tubs2plus, PrimaryOversizedTub
Dining room
- Features: BreakfastBar, BreakfastNook, FormalDiningRoom
Family room
- Features: KitchenFamilyRoomCombo
Kitchen
- Features: Countertop_Granite, Pantry
Heating
- Central Forced Air
Cooling
- Central Air
Appliances
- Included: Dishwasher, Disposal, Microwave, Self Cleaning Oven, Built In Oven/Range, Refrigerator, Trash Compactor
- Laundry: Tub/Sink, In Utility Room
Features
- High Ceilings, Wet Bar, Walk-In Closet(s)
- Flooring: Hardwood, Laminate, Stone
- Number of fireplaces: 3
- Fireplace features: Family Room, Gas, Gas Starter, Living Room, Primary Bedroom
Interior area
- Total structure area: 6,251
- Total interior livable area: 6,251 sqft
Property
Parking
- Total spaces: 3
- Parking features: Attached, Off Street
- Attached garage spaces: 3
Features
- Stories: 2
- Patio & porch: Balcony/Patio
- Exterior features: Back Yard
- Has view: Yes
- View description: Hills, Valley
Lot
- Size: 0.47 Acres
Details
- Parcel number: 58370016
- Zoning: A-PD
- Special conditions: Standard
Construction
Type & style
- Home type: SingleFamily
- Property subtype: Single Family Residence, Residential
Materials
- Foundation: Concrete Perimeter
- Roof: Tile
Condition
- New construction: No
- Year built: 2000
Utilities & green energy
- Gas: PublicUtilities
- Sewer: Public Sewer
- Water: Public
- Utilities for property: Public Utilities, Water Public
Community & HOA
HOA
- Has HOA: Yes
- Amenities included: Other
- HOA fee: $200 monthly
Location
- Region: San Jose
Financial & listing details
- Price per square foot: $660/sqft
- Tax assessed value: $2,888,922
- Annual tax amount: $36,438
- Date on market: 4/4/2025
- Listing agreement: ExclusiveRightToSell
Price history
| Date | Event | Price |
|---|---|---|
| 7/22/2025 | Sold | $4,128,050-8.3%$660/sqft |
Source:  MLSListings Inc #ML82001198 Report a problem MLSListings Inc #ML82001198 Report a problem | ||
| 6/23/2025 | Pending sale | $4,500,000+95.7%$720/sqft |
Source: MLSListings Inc #ML82001198 Report a problem | ||
| 6/25/2012 | Sold | $2,300,000-9.8%$368/sqft |
Source: Public Record Report a problem | ||
| 5/14/2012 | Pending sale | $2,549,000$408/sqft |
Source: Alain Pinel Realtors - Los Gatos #81142295 Report a problem | ||
| 1/4/2012 | Price change | $2,549,000-1.9%$408/sqft |
Source: Alain Pinel Realtors - Los Gatos #81142295 Report a problem | ||
| 10/5/2011 | Price change | $2,598,000-5.5%$416/sqft |
Source: Alain Pinel Realtors #81142295 Report a problem | ||
| 1/24/2011 | Listed for sale | $2,750,000+733.3%$440/sqft |
Source: RE/MAX #81142295 Report a problem | ||
| 10/23/1998 | Sold | $330,000$53/sqft |
Source: Public Record Report a problem | ||
Public tax history
| Year | Property taxes | Tax assessment |
|---|---|---|
| 2025 | $36,438 +6.9% | $2,888,922 +2% |
| 2024 | $34,086 +1.7% | $2,832,277 +2% |
| 2023 | $33,531 +0.9% | $2,776,743 +2% |
| 2022 | $33,244 +1.7% | $2,722,298 +2% |
| 2021 | $32,692 +2% | $2,668,920 +1% |
| 2020 | $32,060 | $2,641,554 +2% |
| 2019 | $32,060 +2.8% | $2,589,759 +2% |
| 2018 | $31,176 | $2,538,981 +2% |
| 2017 | $31,176 +0.7% | $2,489,198 +2% |
| 2016 | $30,962 +1.5% | $2,440,391 +1.5% |
| 2015 | $30,490 +1.9% | $2,403,735 +2% |
| 2014 | $29,923 | $2,356,650 +0.5% |
| 2013 | -- | $2,346,000 -1.9% |
| 2012 | -- | $2,392,000 +4% |
| 2011 | -- | $2,300,000 -21.2% |
| 2010 | -- | $2,918,389 -0.2% |
| 2009 | -- | $2,925,323 +2% |
| 2008 | -- | $2,867,965 +2% |
| 2007 | -- | $2,811,731 +2% |
| 2006 | -- | $2,756,600 +2% |
| 2005 | -- | $2,702,550 +2% |
| 2004 | -- | $2,649,560 +1.9% |
| 2003 | -- | $2,601,000 +31.2% |
| 2002 | -- | $1,982,198 +2% |
| 2001 | -- | $1,943,332 |
Find assessor info on the county website
Neighborhood: Almaden Valley
Nearby homes
- $2,941,2004 bd3 ba2.8k sqft1185 Eagle Valley Ct, San Jose, CA 95120Off Market
- $2,963,5005 bd3 ba3.2k sqft1191 Eagle Valley Ct, San Jose, CA 95120Off Market
- $2,794,2004 bd2 ba2.4k sqft1179 Eagle Valley Ct, San Jose, CA 95120Off Market

- $3,550,0004 bd4 ba3.4k sqft7071 Hollow Lake Way, San Jose, CA 95120Sold
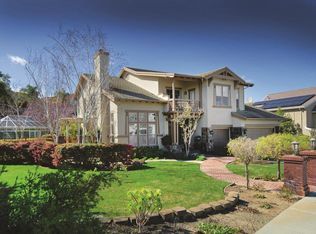
- $4,186,0004 bd4 ba5k sqft7180 Glenview Dr, San Jose, CA 95120Off Market
- $4,637,4006 bd7 ba6.5k sqft7181 Glenview Dr, San Jose, CA 95120Off Market
- $6,8954 bd4 ba2.8k sqft1197 Eagle Valley Ct, San Jose, CA 95120For Rent
- $4,569,5005 bd4 ba4.9k sqft7190 Glenview Dr, San Jose, CA 95120Off Market
Nearby schools
GreatSchools rating
- 9/10Williams Elementary SchoolGrades: K-5Distance: 0.5 mi
- 8/10Bret Harte Middle SchoolGrades: 6-8Distance: 1 mi
- 10/10Leland High SchoolGrades: 9-12Distance: 1.2 mi
Schools provided by the listing agent
- Elementary: WilliamsElementary_1
- Middle: BretHarteMiddle_1
- High: LelandHigh
- District: SanJoseUnified
Source: MLSListings Inc. This data may not be complete. We recommend contacting the local school district to confirm school assignments for this home.
Get a cash offer in 3 minutes
Find out how much your home could sell for in as little as 3 minutes with a no-obligation cash offer.
Estimated market value
$4,017,000
Get a cash offer in 3 minutes
Find out how much your home could sell for in as little as 3 minutes with a no-obligation cash offer.
Estimated market value
$4,017,000
- California
- Santa Clara County
- San Jose
- 95120
- Almaden Valley
- 7184 Glenview Dr
Nearby cities
Nearby neighborhoods
Nearby zip codes
Other San Jose Topics
