Skip main navigation
Sold for $760,000
  • $760,000

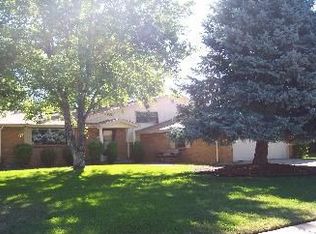
    7184 S Clarkson Street, Centennial, CO 80122

    5beds
    2,876sqft
    Single Family Residence
    Built in 1970
    10,411 Square Feet Lot
    $753,900 Zestimate®
    $264/sqft
    $4,128 Estimated rent

    Home value

    $753,900

    $709,000 - $807,000

    $4,128/mo

    Zestimate® history
    Loading
    Loading...

    Owner options

    List your home for rent

    $4,128/mo

    Rent Zestimate®

    Find your next renter with Zillow Rental Manager. Plus, with online applications, you can quickly screen prospective tenants – for free.

    Learn more

    $4,128/mo

    Rent Zestimate®

    Refinance and save

    $4,366/mo

    Est. payment

    Refinancing to a lower rate could help reduce your monthly payments and save thousands over the life of the loan.

    See today's rates

    $4,366/mo

    Est. payment

    Explore your selling options

    Work with a Zillow partner agent

    Leverage their expertise and Zillow's premium Showcase listings to get your home seen by more buyers.

    Get started

    List with your own agent

    Get your home in front of millions of buyers by listing it on Zillow.

    Learn how to do it

    Sell it yourself

    Take full control of how buyers see your home on Zillow by listing For Sale by Owner (FSBO).

    List your home

    What's special

    Zillow last checked:

    Listing updated:

    Listed by:

    Linda Nixon 303-858-8100 cobroker@hsmove.com,

    HomeSmart Realty

    Bought with:

    Danna Johanson, 100004503

    Keller Williams Advantage Realty LLC

    Source: REcolorado as distributed by MLS GRID,MLS#: 6771842MLS Logo

    Facts & features

    Interior

    Bedrooms & bathrooms
    • Bedrooms: 5
    • Bathrooms: 4
    • Full bathrooms: 1
    • 3/4 bathrooms: 2
    • 1/2 bathrooms: 1
    • Main level bathrooms: 1
    Bedroom
    • Description: Master Bedroom
    • Level: Upper
    • Area: 201.25 Square Feet
    • Dimensions: 17.5 x 11.5
    Bedroom
    • Description: Large Bedrm
    • Level: Upper
    • Area: 152.25 Square Feet
    • Dimensions: 14.5 x 10.5
    Bedroom
    • Description: Large Brm
    • Level: Upper
    • Area: 110.74 Square Feet
    • Dimensions: 11.3 x 9.8
    Bedroom
    • Description: Master Bedroom
    • Level: Upper
    • Area: 192.64 Square Feet
    • Dimensions: 11.2 x 17.2
    Bedroom
    • Description: Bedroom2
    • Level: Upper
    • Area: 145.86 Square Feet
    • Dimensions: 14.3 x 10.2
    Bedroom
    • Description: Bedroom3
    • Level: Upper
    • Area: 110 Square Feet
    • Dimensions: 11 x 10
    Bedroom
    • Description: Bedroom4
    • Level: Upper
    • Area: 110.74 Square Feet
    • Dimensions: 11.3 x 9.8
    Bedroom
    • Description: Guest Bedroom/Office Egress Window
    • Level: Basement
    • Area: 81 Square Feet
    • Dimensions: 9 x 9
    Bathroom
    • Description: En Suite Batroom
    • Features: En Suite Bathroom
    • Level: Upper
    • Area: 39.5 Square Feet
    • Dimensions: 7.9 x 5
    Bathroom
    • Description: Main Bath
    • Features: Primary Suite
    • Level: Upper
    • Area: 45.6 Square Feet
    • Dimensions: 5.7 x 8
    Bathroom
    • Description: 1/2 Bath Laundry Combo
    • Features: Primary Suite
    • Level: Main
    • Area: 49.59 Square Feet
    • Dimensions: 5.7 x 8.7
    Bathroom
    • Features: Primary Suite
    • Level: Basement
    • Area: 41.82 Square Feet
    • Dimensions: 10.2 x 4.1
    Bonus room
    • Level: Basement
    Bonus room
    • Description: Storage Room
    • Level: Basement
    • Area: 68.4 Square Feet
    • Dimensions: 9 x 7.6
    Dining room
    • Level: Main
    • Area: 122.96 Square Feet
    • Dimensions: 10.6 x 11.6
    Family room
    • Level: Main
    Family room
    • Level: Main
    • Area: 195.49 Square Feet
    • Dimensions: 11.3 x 17.3
    Great room
    • Level: Basement
    • Area: 392 Square Feet
    • Dimensions: 14 x 28
    Kitchen
    • Level: Main
    Kitchen
    • Description: Includes Pantry & Eating Space
    • Level: Main
    • Area: 198 Square Feet
    • Dimensions: 9 x 22
    Living room
    • Level: Main
    • Area: 288.8 Square Feet
    • Dimensions: 15.2 x 19
    Media room
    • Level: Basement
    • Area: 195.49 Square Feet
    • Dimensions: 11.3 x 17.3
    Heating
    • Forced Air
    Cooling
    • Central Air
    Appliances
    • Included: Dishwasher, Disposal, Dryer, Freezer, Gas Water Heater, Microwave, Oven, Range, Range Hood, Refrigerator, Self Cleaning Oven, Washer
    Features
    • Ceiling Fan(s), Eat-in Kitchen, Open Floorplan, Pantry, Primary Suite, Smart Thermostat, Smoke Free, Stone Counters
    • Flooring: Bamboo, Carpet, Concrete, Laminate
    • Windows: Double Pane Windows
    • Basement: Finished
    • Number of fireplaces: 1
    • Fireplace features: Family Room
    Interior area
    • Total structure area: 2,876
    • Total interior livable area: 2,876 sqft
    • Finished area above ground: 2,044
    • Finished area below ground: 832

    Property

    Parking
    • Total spaces: 5
    • Parking features: Concrete
    • Attached garage spaces: 2
    • Details: Off Street Spaces: 1, RV Spaces: 2
    Features
    • Levels: Two
    • Stories: 2
    • Patio & porch: Covered, Front Porch, Patio
    • Exterior features: Fire Pit, Garden, Playground, Private Yard, Rain Gutters
    Lot
    • Size: 10,411 Square Feet
    • Features: Level
    Details
    • Parcel number: 032167912
    • Special conditions: Standard

    Construction

    Type & style
    • Home type: SingleFamily
    • Architectural style: Traditional
    • Property subtype: Single Family Residence
    Materials
    • Brick, Stucco
    • Foundation: Slab
    • Roof: Composition,Fiberglass
    Condition
    • Updated/Remodeled
    • Year built: 1970
    Details
    • Builder name: Perl Mack

    Utilities & green energy

    • Electric: 220 Volts
    • Sewer: Public Sewer
    • Water: Public
    • Utilities for property: Cable Available, Internet Access (Wired), Natural Gas Connected, Phone Connected

    Community & HOA

    Community
    • Security: Smart Locks, Smoke Detector(s)
    • Subdivision: Southglenn
    HOA
    • Has HOA: No
    Location
    • Region: Centennial

    Financial & listing details

    • Price per square foot: $264/sqft
    • Tax assessed value: $570,100
    • Annual tax amount: $4,016
    • Date on market: 3/3/2026
    • Listing terms: Conventional
    • Ownership: Individual
    • Electric utility on property: Yes
    • Road surface type: Paved

    Price history

    DateEventPrice
    3/27/2026Sold$760,000+1.3%$264/sqft
    Source: REcolorado as distributed by MLS GRID #6771842 Report a problem
    3/7/2026Pending sale$750,000$261/sqft
    Source: REcolorado as distributed by MLS GRID #6771842 Report a problem
    3/3/2026Listed for sale$750,000+206.1%$261/sqft
    Source: REcolorado as distributed by MLS GRID #6771842 Report a problem
    5/1/2009Listing removed$245,000$85/sqft
    Source: Listhub #764269 Report a problem
    4/25/2009Listed for sale$245,000$85/sqft
    Source: Listhub #764269 Report a problem

    Public tax history

    YearProperty taxesTax assessment
    2025$4,016 +6.6%$35,631 +0.9%
    2024$3,766 +13.3%$35,316 -15.5%
    2023$3,324 +0.1%$41,794 +42.5%
    2022$3,322 $29,336 -2.8%
    2021-- $30,180 -6.2%
    2020$3,535 +35.5%$32,182
    2019$2,608 $32,182 +27.9%
    2018$2,608 +8.4%$25,157
    2017$2,406 $25,157 +2.8%
    2016-- $24,469
    2015-- $24,469 +19.9%
    2014$2,425 $20,409 +3.2%
    2013-- $19,770
    2012-- $19,770
    2011$2,134 +11%$19,770 -7.9%
    2010$1,923 -10.7%$21,470
    2009$2,153 $21,470 -0.8%
    2008-- $21,635
    2007-- $21,635 +6%
    2006-- $20,417
    2005-- $20,417 -2.6%
    2002$1,649 +17.7%$20,960 +27.3%
    2001$1,401 $16,460
    Find assessor info on the county website

    Neighborhood: 80122

    Nearby schools

    GreatSchools rating
    Schools provided by the listing agent
    • Elementary: Gudy Gaskill
    • Middle: Powell
    • High: Arapahoe
    • District: Littleton 6

    Source: REcolorado as distributed by MLS GRID. This data may not be complete. We recommend contacting the local school district to confirm school assignments for this home.

    Get a cash offer in 3 minutes
    Find out how much your home could sell for in as little as 3 minutes with a no-obligation cash offer.
    Estimated market value
    $753,900
    Get a cash offer in 3 minutes
    Find out how much your home could sell for in as little as 3 minutes with a no-obligation cash offer.
    Estimated market value
    $753,900