Skip main navigation
Closed
  • $272,000

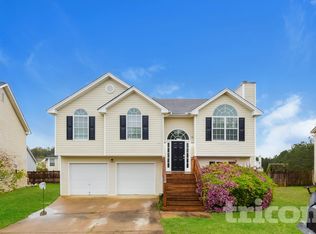
    7184 Tanger Blvd, Riverdale, GA 30296

    3beds
    1,780sqft
    Single Family Residence
    Built in 2006
    5,183 Square Feet Lot
    $256,300 Zestimate®
    $153/sqft
    $1,916 Estimated rent

    Home value

    $256,300

    $243,000 - $269,000

    $1,916/mo

    Zestimate® history
    Loading
    Loading...

    Owner options

    List your home for rent

    $1,916/mo

    Rent Zestimate®

    Find your next renter with Zillow Rental Manager. Plus, with online applications, you can quickly screen prospective tenants – for free.

    Learn more

    $1,916/mo

    Rent Zestimate®

    Refinance and save

    $2,017/mo

    Est. payment

    Refinancing to a lower rate could help reduce your monthly payments and save thousands over the life of the loan.

    See today's rates

    $2,017/mo

    Est. payment

    Explore your selling options

    Work with a Zillow partner agent

    Leverage their expertise and Zillow's premium Showcase listings to get your home seen by more buyers.

    Get started

    List with your own agent

    Get your home in front of millions of buyers by listing it on Zillow.

    Learn how to do it

    Sell it yourself

    Take full control of how buyers see your home on Zillow by listing For Sale by Owner (FSBO).

    List your home

    What's special

    WELCOME TO DESIRABLE South Hills Subdivision and prepare to fall in love with this terrific 3-bedroom, 2 1/2 bath home with a 2-car garage located on a cul-de-sac. Enter into your home with a welcoming 2-story foyer. Hardwood flooring throughout and the interior has been freshly painted. Enjoy gathering with family and friends in the formal dining room and after relaxing in the living room next to the cozy fireplace. The kitchen features ceramic flooring, tiled backsplash, pantry closet w/plenty of storage, new oven & microwave. Bedrooms have vaulted/tray ceilings. Spacious master bedroom with WIC and bathroom with soaking tub. Conveniently located laundry room on the second floor. Enjoy outdoors on the rear patio that overlooks a private fenced yard. Exterior gas line at the patio for convenient grilling. Home includes hard-wired Ring camera at the front door, garage, and roof. Conveniently located to shopping, restaurants, medical and Hartsfield-Jackson Airport. "Private Remarks" FHA Buyers: Home was purchased and listed for sale in less than 90 days and therefore WILL NOT be eligible to qualify for FHA loans until August 17, 2024.

    Zillow last checked:

    Listing updated:

    Listed by:

    Susan H Ayers 678-344-1600,

    Clickit Realty Inc.

    Bought with:

    Shareen Hicks, 279373

    BHGRE Metro Brokers

    Source: GAMLS,MLS#: 10309616MLS Logo

    Facts & features

    Interior

    Bedrooms & bathrooms
    • Bedrooms: 3
    • Bathrooms: 3
    • Full bathrooms: 2
    • 1/2 bathrooms: 1
    Rooms
    • Room types: Other
    Kitchen
    • Features: Pantry
    Heating
    • Central
    Cooling
    • Ceiling Fan(s), Central Air
    Appliances
    • Included: Dishwasher, Disposal, Microwave
    • Laundry: Upper Level
    Features
    • Tray Ceiling(s), Vaulted Ceiling(s), Walk-In Closet(s)
    • Flooring: Hardwood, Tile
    • Basement: None
    • Number of fireplaces: 1
    • Fireplace features: Gas Log
    • Common walls with other units/homes: No Common Walls
    Interior area
    • Total structure area: 1,780
    • Total interior livable area: 1,780 sqft
    • Finished area above ground: 1,780
    • Finished area below ground: 0

    Property

    Parking
    • Parking features: Garage
    • Has garage: Yes
    Features
    • Levels: Two
    • Stories: 2
    • Patio & porch: Patio
    • Fencing: Back Yard,Privacy
    • Body of water: None
    Lot
    • Size: 5,183 Square Feet
    • Features: Cul-De-Sac
    Details
    • Parcel number: 13 0163 LL1849

    Construction

    Type & style
    • Home type: SingleFamily
    • Architectural style: Colonial
    • Property subtype: Single Family Residence
    Materials
    • Vinyl Siding
    • Roof: Composition
    Condition
    • Resale
    • New construction: No
    • Year built: 2006

    Utilities & green energy

    • Sewer: Public Sewer
    • Water: Public
    • Utilities for property: Cable Available, Electricity Available, Natural Gas Available, Sewer Available, Water Available

    Community & HOA

    Community
    • Features: None
    • Security: Smoke Detector(s)
    • Subdivision: SOUTH HILLS
    HOA
    • Has HOA: Yes
    • Services included: None
    • HOA fee: $250 annually
    Location
    • Region: Riverdale

    Financial & listing details

    • Price per square foot: $153/sqft
    • Tax assessed value: $272,600
    • Annual tax amount: $3,042
    • Date on market: 5/31/2024
    • Cumulative days on market: 40 days
    • Listing agreement: Exclusive Right To Sell
    • Electric utility on property: Yes

    Price history

    DateEventPrice
    8/8/2024Sold$272,000+1.7%$153/sqft
    Source: GAMLS #10309616 Report a problem
    7/11/2024Pending sale$267,500$150/sqft
    Source: GAMLS #10309616 Report a problem
    7/9/2024Price change$267,500-0.9%$150/sqft
    Source: GAMLS #10309616 Report a problem
    6/27/2024Price change$270,000-0.9%$152/sqft
    Source: GAMLS #10309616 Report a problem
    6/10/2024Price change$272,500-0.9%$153/sqft
    Source: GAMLS #10309616 Report a problem
    5/31/2024Listed for sale$275,000+38.7%$154/sqft
    Source: FMLS GA #7395644 Report a problem
    5/29/2024Sold$198,255+133.2%$111/sqft
    Source: Public Record Report a problem
    2/6/2014Sold$85,000+18.1%$48/sqft
    Source: Public Record Report a problem
    11/7/2013Listed for sale$72,000-31.6%$40/sqft
    Source: The Real Estate Gallery of Georgia, LLC. #07180703 Report a problem
    7/21/2009Sold$105,300$59/sqft
    Source: Public Record Report a problem

    Public tax history

    YearProperty taxesTax assessment
    2025$4,200 $109,040 +1.2%
    2024-- $107,760
    2023-- $107,760 +33.8%
    2022-- $80,520 +22.6%
    2021-- $65,680 +6.1%
    2020$1,747 +104.3%$61,880 +22.4%
    2019$855 $50,560 +2.3%
    2018$855 $49,400 +143.1%
    2017$855 +147.9%$20,320
    2016$345 0%$20,320
    2015$345 -0.4%$20,320
    2014$346 -59%$20,320
    2013$845 -9.8%$20,320 -13.9%
    2012$937 $23,600 -7.5%
    2011-- $25,520 -28.2%
    2010$1,321 $35,520 -36.4%
    2009-- $55,840 -7.8%
    2008$2,346 +12.9%$60,560 -0.1%
    2007$2,079 $60,640
    Find assessor info on the county website

    Neighborhood: 30296

    Nearby schools

    GreatSchools rating
    Schools provided by the listing agent
    • Elementary: Nolan
    • Middle: Mcnair
    • High: Creekside

    Source: GAMLS. This data may not be complete. We recommend contacting the local school district to confirm school assignments for this home.

    Get a cash offer in 3 minutes
    Find out how much your home could sell for in as little as 3 minutes with a no-obligation cash offer.
    Estimated market value
    $256,300
    Get a cash offer in 3 minutes
    Find out how much your home could sell for in as little as 3 minutes with a no-obligation cash offer.
    Estimated market value
    $256,300