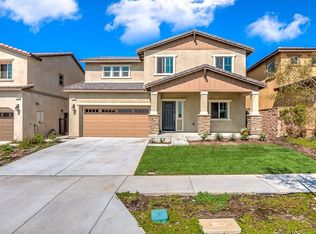
Beautiful home located in the desirable Bella Strada community of North Fontana Just minutes from Victoria Gardens Outdoor Mall, Costco, Shopping Centers, Ontario International Airport, and easy access to the 210 & 15 FWY. This home has a manicured front yard with stone and synthetic landscape grass. As you walk in the house through the hallway you get into the large kitchen with a beautiful center island, custom fixture laps above the island and dining area, stainless steel appliances, and ample counter space. Entertain guests in the open living room and dining room combination. A beautiful custom-made wine rack gives this home a special touch. Pantry and numerous cabinets give ample space for storage. You then can go through a beautiful backyard that is cemented and has a porch area adorned with ceiling fans, perfect for an outdoor barbeque. An additional downstairs bedroom can be found on the main level with a full bathroom. The custom-built shutters throughout the house and sliding door give this home a cozy environment. Upstairs the master suite includes two large walk-in closets and attached ensuite with dual sinks and modern finishes. The laundry room is conveniently located upstairs. The upstairs has two additional sizable bedrooms have wall to wall closets and an additional full bathroom in the hallway. The loft upstairs gives privacy for office or TV room for the family. The Bella Strada community offers swimming pool, barbeque area, park and a community hall that can be reserved for parties.
Sold for $728,900
Listed by: CENTURY 21 Affiliated • Reynaldo Romero • Contact: 714-974-4900
Bought with: RE/MAX Gold Coast-Beach Marina Office
$728,900
7184 Willowmore Dr, Fontana, CA 92336
4beds
2,483sqft
Single Family Residence
Built in 2017
4,000 Square Feet Lot
$721,900 Zestimate®
$294/sqft
$3,997 Estimated rent
Home value
$721,900
$650,000 - $801,000
$3,997/mo
Zestimate® history
Owner options
List your home for rent
$3,997/mo
Rent Zestimate®
Find your next renter with Zillow Rental Manager. Plus, with online applications, you can quickly screen prospective tenants – for free.
$3,997/mo
Rent Zestimate®
Refinance and save
$4,707/mo
Est. payment
Refinancing to a lower rate could help reduce your monthly payments and save thousands over the life of the loan.
$4,707/mo
Est. payment
Explore your selling options
Work with a Zillow partner agent
Leverage their expertise and Zillow's premium Showcase listings to get your home seen by more buyers.
Get startedList with your own agent
Get your home in front of millions of buyers by listing it on Zillow.
Learn how to do itSell it yourself
Take full control of how buyers see your home on Zillow by listing For Sale by Owner (FSBO).
List your homeWhat's special
Custom-made wine rackModern finishesAttached ensuiteBeautiful backyardAdditional downstairs bedroomMaster suiteCustom fixture laps
Zillow last checked:
Listing updated:
Listed by:
Reynaldo Romero DRE #01733019 909-772-9202,
CENTURY 21 Affiliated
Bought with:
Javier Castro, DRE #01342011
RE/MAX Gold Coast-Beach Marina Office
Source: CRMLS,MLS#: CV25070261 Originating MLS: California Regional MLS
Originating MLS: California Regional MLSFacts & features
Interior
Bedrooms & bathrooms
- Bedrooms: 4
- Bathrooms: 3
- Full bathrooms: 3
- Main level bathrooms: 1
- Main level bedrooms: 1
Rooms
- Room types: Bedroom, Den, Entry/Foyer, Family Room, Kitchen, Laundry, Loft, Living Room, Other, Dining Room
Bedroom
- Features: Bedroom on Main Level
Bathroom
- Features: Bathtub, Dual Sinks, Separate Shower
Kitchen
- Features: Granite Counters, Kitchen Island, Kitchen/Family Room Combo
Other
- Features: Walk-In Closet(s)
Heating
- Central
Cooling
- Central Air, Attic Fan
Appliances
- Included: Dishwasher, Gas Oven
- Laundry: Washer Hookup, Electric Dryer Hookup, Gas Dryer Hookup, Upper Level
Features
- Separate/Formal Dining Room, Eat-in Kitchen, High Ceilings, Open Floorplan, Pantry, Stone Counters, Recessed Lighting, Two Story Ceilings, Bedroom on Main Level, Loft, Walk-In Closet(s)
- Flooring: Carpet, Laminate, Tile
- Windows: Double Pane Windows, Shutters
- Has fireplace: No
- Fireplace features: None
- Common walls with other units/homes: No Common Walls
Interior area
- Total interior livable area: 2,483 sqft
Property
Parking
- Total spaces: 2
- Parking features: Concrete, Driveway, Garage Faces Front
- Attached garage spaces: 2
Features
- Levels: Two
- Stories: 2
- Entry location: front
- Pool features: Association
- Fencing: Block
- Has view: Yes
- View description: None
Lot
- Size: 4,000 Square Feet
- Features: Back Yard
Details
- Parcel number: 0240502460000
- Special conditions: Standard
Construction
Type & style
- Home type: SingleFamily
- Property subtype: Single Family Residence
Materials
- Foundation: Slab
- Roof: Tile
Condition
- New construction: No
- Year built: 2017
Utilities & green energy
- Electric: Standard, 220 Volts
- Sewer: Public Sewer
- Water: Public
- Utilities for property: Cable Available, Electricity Available, Natural Gas Available, Phone Available, Sewer Connected, Water Available
Community & HOA
Community
- Features: Curbs, Park, Storm Drain(s), Street Lights, Sidewalks
HOA
- Has HOA: Yes
- Amenities included: Clubhouse, Outdoor Cooking Area, Pool
- HOA fee: $80 monthly
- HOA name: Keystone Pacific Property Management
- HOA phone: 909-297-2570
Location
- Region: Fontana
Financial & listing details
- Price per square foot: $294/sqft
- Tax assessed value: $474,750
- Annual tax amount: $8,940
- Date on market: 3/31/2025
- Cumulative days on market: 148 days
- Listing terms: Cash,Conventional,FHA,Fannie Mae,Freddie Mac,VA Loan
- Road surface type: Paved
Price history
| Date | Event | Price |
|---|---|---|
| 9/25/2025 | Sold | $728,900$294/sqft |
Source:  CRMLS #CV25070261 Report a problem CRMLS #CV25070261 Report a problem | ||
| 8/27/2025 | Pending sale | $728,900$294/sqft |
Source: CRMLS #CV25070261 Report a problem | ||
| 8/13/2025 | Price change | $728,900-2%$294/sqft |
Source: CRMLS #CV25070261 Report a problem | ||
| 6/8/2025 | Price change | $743,999-1.5%$300/sqft |
Source: CRMLS #CV25070261 Report a problem | ||
| 4/1/2025 | Listed for sale | $755,000+84.4%$304/sqft |
Source: CRMLS #CV25070261 Report a problem | ||
| 2/10/2017 | Sold | $409,500$165/sqft |
Source: Public Record Report a problem | ||
Public tax history
| Year | Property taxes | Tax assessment |
|---|---|---|
| 2025 | $8,940 +5.7% | $474,750 +2% |
| 2024 | $8,459 +7.8% | $465,442 +2% |
| 2023 | $7,850 +0.5% | $456,315 +2% |
| 2022 | $7,811 +0.9% | $447,367 +2% |
| 2021 | $7,742 -3% | $438,595 +1% |
| 2020 | $7,982 +1.8% | $434,098 +2% |
| 2019 | $7,839 -0.6% | $425,586 +2% |
| 2018 | $7,888 +44.1% | $417,241 +117.4% |
| 2017 | $5,474 | $191,897 +117.5% |
| 2016 | $5,474 | $88,234 |
Find assessor info on the county website
Neighborhood: 92336
Nearby homes
- $719,3004 bd2 ba2.7k sqft7176 Willowmore Dr, Fontana, CA 92336Off Market
- $713,4004 bd2 ba2.7k sqft7190 Willowmore Dr, Fontana, CA 92336Off Market

- $720,6004 bd3 ba2.4k sqft7168 Willowmore Dr, Fontana, CA 92336Off Market
- $675,6003 bd3 ba2.2k sqft7130 Willowmore, Fontana, CA 92336Off Market
- $745,0004 bd3 ba2.4k sqft16733 Morning Dew Ln, Fontana, CA 92336Sold
- $654,2003 bd2 ba2.2k sqft7160 Willowmore Dr, Fontana, CA 92336Off Market
- $702,9004 bd3 ba2.4k sqft16732 Buttonwood Ln, Fontana, CA 92336Off Market
- $745,2004 bd2 ba2.2k sqft16689 San Simeon Way, Fontana, CA 92336Off Market
Nearby schools
GreatSchools rating
- 5/10Kathy Binks Elementary SchoolGrades: K-5Distance: 0.4 mi
- 8/10Wayne Ruble Middle SchoolGrades: 6-8Distance: 0.6 mi
- 5/10Fontana A. B. Miller High SchoolGrades: 9-12Distance: 0.6 mi
Get a cash offer in 3 minutes
Find out how much your home could sell for in as little as 3 minutes with a no-obligation cash offer.
Estimated market value
$721,900
Get a cash offer in 3 minutes
Find out how much your home could sell for in as little as 3 minutes with a no-obligation cash offer.
Estimated market value
$721,900
- California
- San Bernardino County
- Fontana
- 92336
- 7184 Willowmore Dr
Nearby cities
Nearby neighborhoods
Nearby zip codes
Other Fontana Topics
