Experience Elevated Living with the Hazel at Ellorie Estates The stunning two-story Hazel floor plan embodies refined elegance and thoughtful design, offering the perfect blend of functionality and luxury. A welcoming front porch invites you into a grand open-concept main level, where soaring ceilings in the two-story great room create a dramatic focal point filled with natural light. The charming dining room flows seamlessly onto the patio-ideal for indoor-outdoor entertaining-while the chef-inspired kitchen features a generous center island, sleek cabinetry, and a spacious walk-in pantry. Just off the kitchen, you'll find a convenient valet entry from the garage, a dedicated laundry room. A thoughtfully designed guest suite on the main floor ensures comfort and convenience for visiting family and friends. The main-level primary suite is a serene retreat, showcasing a spa-like bath with dual vanities, a benched shower, and an expansive walk-in closet. Upstairs, the flexible layout continues with a central game room, ideal for media, play, or relaxation. Two secondary bedrooms each enjoy private en-suite baths and walk-in closets, while two additional bedrooms-also with walk-in closets-share a well-designed Jack-and-Jill bath. From everyday living to special occasions, the Hazel offers space, sophistication, and style at every turn.
Closed
$567,291
7185 Carruthers Way Lot 26, Dawsonville, GA 30534
6beds
3,924sqft
Single Family Residence
Built in 2025
0.51 Acres Lot
$567,100 Zestimate®
$145/sqft
$3,504 Estimated rent
Home value
$567,100
$527,000 - $607,000
$3,504/mo
Zestimate® history
Owner options
List your home for rent
$3,504/mo
Rent Zestimate®
Find your next renter with Zillow Rental Manager. Plus, with online applications, you can quickly screen prospective tenants – for free.
$3,504/mo
Rent Zestimate®
Refinance and save
$4,009/mo
Est. payment
Refinancing to a lower rate could help reduce your monthly payments and save thousands over the life of the loan.
$4,009/mo
Est. payment
Explore your selling options
Work with a Zillow partner agent
Leverage their expertise and Zillow's premium Showcase listings to get your home seen by more buyers.
Get startedList with your own agent
Get your home in front of millions of buyers by listing it on Zillow.
Learn how to do itSell it yourself
Take full control of how buyers see your home on Zillow by listing For Sale by Owner (FSBO).
List your homeWhat's special
Natural lightWelcoming front porchCharming dining roomGenerous center islandWalk-in closetsExpansive walk-in closetJack-and-jill bath
Zillow last checked:
Listing updated:
Listed by:
Meghan Stewart 205-777-1473,
CCG Realty Group LLC,
Jennifer McReynolds 404-606-9162,
CCG Realty Group LLC
Bought with:
Murali Sunkara, 405621
Virtual Properties Realty.com
Source: GAMLS,MLS#: 10608905
Facts & features
Interior
Bedrooms & bathrooms
- Bedrooms: 6
- Bathrooms: 6
- Full bathrooms: 5
- 1/2 bathrooms: 1
- Main level bathrooms: 2
- Main level bedrooms: 2
Rooms
- Room types: Loft
Kitchen
- Features: Breakfast Bar, Kitchen Island, Solid Surface Counters, Walk-in Pantry
Heating
- Central, Forced Air, Natural Gas, Zoned
Cooling
- Central Air
Appliances
- Included: Dishwasher, Disposal, Gas Water Heater, Microwave
- Laundry: In Hall
Features
- In-Law Floorplan, Master On Main Level, Roommate Plan, Vaulted Ceiling(s), Walk-In Closet(s)
- Flooring: Carpet
- Windows: Double Pane Windows, Window Treatments
- Basement: None
- Number of fireplaces: 1
- Common walls with other units/homes: No Common Walls
Interior area
- Total structure area: 3,924
- Total interior livable area: 3,924 sqft
- Finished area above ground: 3,924
- Finished area below ground: 0
Property
Parking
- Total spaces: 2
- Parking features: Attached, Garage, Garage Door Opener
- Has attached garage: Yes
Accessibility
- Accessibility features: Accessible Full Bath, Accessible Hallway(s), Accessible Kitchen
Features
- Levels: Two
- Stories: 2
- Patio & porch: Patio
- Waterfront features: No Dock Or Boathouse
- Body of water: None
Lot
- Size: 0.51 Acres
- Features: Level, Private
- Residential vegetation: Wooded
Details
- Parcel number: 211 311
Construction
Type & style
- Home type: SingleFamily
- Architectural style: Traditional
- Property subtype: Single Family Residence
Materials
- Brick, Concrete
- Foundation: Slab
- Roof: Composition
Condition
- New Construction
- New construction: Yes
- Year built: 2025
Details
- Warranty included: Yes
Utilities & green energy
- Sewer: Public Sewer
- Water: Public
- Utilities for property: Cable Available, Electricity Available, Natural Gas Available, Phone Available, Sewer Available, Underground Utilities, Water Available
Community & HOA
Community
- Features: Sidewalks, Street Lights
- Security: Carbon Monoxide Detector(s), Smoke Detector(s)
- Subdivision: Ellorie Estates
HOA
- Has HOA: Yes
- Services included: Reserve Fund
- HOA fee: $600 annually
Location
- Region: Dawsonville
Financial & listing details
- Price per square foot: $145/sqft
- Annual tax amount: $1,372
- Date on market: 9/19/2025
- Cumulative days on market: 39 days
- Listing agreement: Exclusive Right To Sell
- Listing terms: Cash,Conventional,FHA,VA Loan
- Electric utility on property: Yes
Price history
| Date | Event | Price |
|---|---|---|
| 12/11/2025 | Sold | $567,291-7%$145/sqft |
Source:  GAMLS #10608905 Report a problem GAMLS #10608905 Report a problem | ||
| 10/28/2025 | Pending sale | $609,990$155/sqft |
Source: GAMLS #10608905 Report a problem | ||
| 10/23/2025 | Price change | $609,990-6.2%$155/sqft |
Source: GAMLS #10608905 Report a problem | ||
| 10/10/2025 | Price change | $649,990-4.2%$166/sqft |
Source: GAMLS #10608905 Report a problem | ||
| 9/19/2025 | Listed for sale | $678,825$173/sqft |
Source: GAMLS #10608905 Report a problem | ||
Public tax history
Tax history is unavailable.
Neighborhood: 30534
Nearby homes
- $589,9905 bd4 ba3k sqft7195 Carruthers Way LOT 25, Dawsonville, GA 30534Sold
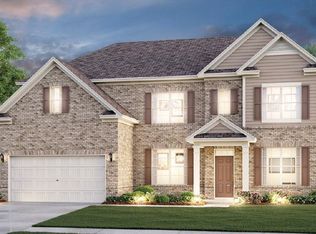
- $612,772-- bd-- ba-- sqft7175 Carruthers Way, Dawsonville, GA 30534Sold
- $500,0955 bd4 ba3.4k sqft7215 Carruthers Way, Dawsonville, GA 30534Sold

- $589,9905 bd4 ba2.9k sqft7195 Carruthers Way, Dawsonville, GA 30534Sold
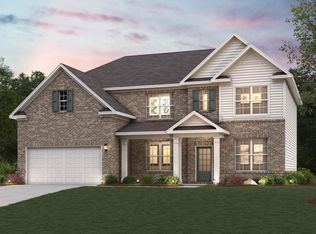
- $560,3905 bd4 ba2.9k sqft7225 Carruthers Way, Dawsonville, GA 30534Sold
- $611,7955 bd4 ba3k sqft7180 Carruthers Way LOT 15, Dawsonville, GA 30534Sold
- $612,7725 bd4 ba3.4k sqft7135 Carruthers Way LOT 27, Dawsonville, GA 30534Sold
- $652,1956 bd6 ba-- sqft7120 Waggamon Way LOT 30, Dawsonville, GA 30534Sold
Nearby schools
GreatSchools rating
- 8/10Silver City Elementary SchoolGrades: PK-5Distance: 0.3 mi
- 6/10North Forsyth Middle SchoolGrades: 6-8Distance: 3.6 mi
- 8/10North Forsyth High SchoolGrades: 9-12Distance: 3.6 mi
Schools provided by the listing agent
- Elementary: Silver City
- Middle: North Forsyth
- High: North Forsyth
Source: GAMLS. This data may not be complete. We recommend contacting the local school district to confirm school assignments for this home.
Get a cash offer in 3 minutes
Find out how much your home could sell for in as little as 3 minutes with a no-obligation cash offer.
Estimated market value
$567,100
Get a cash offer in 3 minutes
Find out how much your home could sell for in as little as 3 minutes with a no-obligation cash offer.
Estimated market value
$567,100
- Georgia
- Forsyth County
- Dawsonville
- 30534
- 7185 Carruthers Way Lot 26
Nearby cities
Nearby neighborhoods
Nearby zip codes
Other Dawsonville Topics
