MLS# 291787 Welcome home to Belmont Heights, where this stunning residence sits on a spacious ¼-acre lot in beautiful West Richland The home’s inviting curb appeal features a charming stucco exterior with rock accents and attractive landscaping that leads to an elegant front door with a transom window, allowing additional natural light to welcome you inside.Step into the foyer where beautiful crown molding, a stylish chandelier, and a convenient built-in bench create a warm and sophisticated first impression. Luxury vinyl plank flooring flows throughout the main living areas and hallways, while crown molding continues into the great room, kitchen, and dining space, adding an elevated touch throughout.The open-concept great room is both spacious and inviting, highlighted by a cozy gas fireplace and large windows that fill the home with incredible natural light. The kitchen is designed with both style and function in mind, featuring slab quartz countertops, a large island, stainless steel appliances, a full tile backsplash, warm wood-toned cabinetry, and a pantry for additional storage. The adjoining dining area offers access to the covered patio perfect for outdoor dining and entertaining. The home offers 3 bedrooms, an office, and 3 full bathrooms. The primary suite is a true retreat, complete with crown molding, a coffered ceiling, and recessed accent rope lighting for an added touch of luxury. The en-suite bathroom features tile flooring, a soaking tub with tiled surround, a large tiled shower, an oversized dual-sink vanity, and a generous closet for all your storage needs. Upstairs, you’ll love the large bonus room above the garage, which includes a full bathroom and closet. This versatile space is ideal for a media room, recreation area, home gym, guest suite, or even multi-generational living. Additional highlights include slab quartz countertops and tile flooring in all bathrooms, along with a well-appointed laundry room featuring storage cabinets, a utility sink, and direct access to the attached three-car garage. The landscaped yard offers partial block fencing, terraced and graveled areas in the backyard, a nice lawn area for play or relaxation, and added privacy along the back side of the home. Conveniently located near schools, parks, and the many amenities of West Richland and the Tri-Cities area, this beautiful home offers comfort, style, and a wonderful place to call home.
Sold for $640,000
Zillow last checked:
Listing updated:
Bought with:
Aron Salazar, 27570
Coldwell Banker Tomlinson
Source: PACMLS,MLS#: 291787
Price history
| Date | Event | Price |
|---|---|---|
| 4/30/2026 | Sold | $640,000+1.7%$264/sqft |
Source:  PACMLS #291787 Report a problem PACMLS #291787 Report a problem | ||
| 4/6/2026 | Pending sale | $629,000$259/sqft |
Source: PACMLS #291787 Report a problem | ||
| 4/2/2026 | Listed for sale | $629,000+3.6%$259/sqft |
Source: PACMLS #291787 Report a problem | ||
| 7/8/2022 | Sold | $606,850$250/sqft |
Source: PACMLS #255077 Report a problem | ||
| 6/6/2022 | Pending sale | $606,850$250/sqft |
Source: PACMLS #255077 Report a problem | ||
| 7/16/2021 | Listed for sale | $606,850$250/sqft |
Source: PACMLS #255077 Report a problem | ||
Nearby homes
- $524,000-- bd-- ba1.7k sqft7215 Corsica St, West Richland, WA 99353Off Market
- $470,8004 bd2 ba1.6k sqft7167 Corsica St, West Richland, WA 99353Off Market
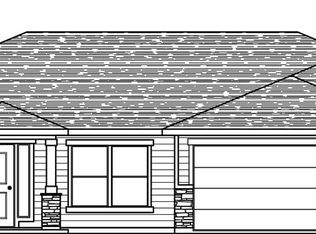
- $702,600-- bd-- ba2.5k sqft7178 Corsica St, West Richland, WA 99353Off Market
- $670,400-- bd-- ba1.9k sqft7210 Corsica St, West Richland, WA 99353Off Market


Get pre-qualified for a loan
At Zillow Home Loans, we can pre-qualify you in as little as 5 minutes with no impact to your credit score.An equal housing lender. NMLS #10287.
Sell for more on Zillow
Get a Zillow Showcase℠ listing at no additional cost and you could sell for .
$635,500
2% more
+$12,710
With Zillow Showcase(estimated)
$648,210
