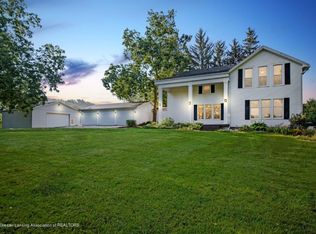
Stunning updated walkout ranch situated on over 10 beautiful acres offering the perfect blend of privacy, functionality, and modern updates! This exceptional property features a 2-car attached garage, 3-car detached garage with upstairs storage, and a pole barn with concrete flooring and metal roof — providing endless space for vehicles, hobbies, equipment, and storage. The expansive property also offers plenty of room for gardening, outdoor recreation, and enjoying peaceful country living. Completely remodeled kitchen has been fully gutted and beautifully updated with new cabinets, countertops, appliances, lighting, paint, flooring, granite sink, and island with breakfast bar creating a stunning centerpiece for the home. Main level features all new paint and luxury vinyl plank flooring throughout completed in 2025. Spacious living room opens into the inviting 3-season room with access to the deck overlooking the scenic property. Convenient main floor laundry includes washer and dryer in full hallway bath also remodeled in 2026. Owner's suite features an updated private bath with new vanity, mirror, and toilet. Walkout lower level provides additional living space with luxury vinyl plank & polished concrete flooring, full bath, office space, and cozy wood burner set against a beautiful brick accent wall with blower. Additional updates and amenities include whole house generator, all new plumbing throughout the home, updated 200 amp breaker box in 2024, well bladder tank replaced in 2024, 2023 furnace, 2024 water heater, 2024 refrigerator, and septic tank pumped in 2025. Fruit trees including apple, cherry, and peach add even more charm to this incredible property. Do not miss this beautifully updated home offering acreage, storage, modern updates, and peaceful country living!
Sold for $422,500
$422,500
7185 Fhaner Hwy, Potterville, MI 48876
3beds
2,239sqft
Single Family Residence
Built in 1970
10.37 Acres Lot
$422,600 Zestimate®
$189/sqft
$2,463 Estimated rent
Home value
$422,600
$401,000 - $444,000
$2,463/mo
Zestimate® history
Owner options
List your home for rent
$2,463/mo
Rent Zestimate®
Find your next renter with Zillow Rental Manager. Plus, with online applications, you can quickly screen prospective tenants – for free.
$2,463/mo
Rent Zestimate®
Refinance and save
$2,780/mo
Est. payment
Refinancing to a lower rate could help reduce your monthly payments and save thousands over the life of the loan.
$2,780/mo
Est. payment
Explore your selling options
Work with a Zillow partner agent
Leverage their expertise and Zillow's premium Showcase listings to get your home seen by more buyers.
Get startedList with your own agent
Get your home in front of millions of buyers by listing it on Zillow.
Learn how to do itSell it yourself
Take full control of how buyers see your home on Zillow by listing For Sale by Owner (FSBO).
List your homeWhat's special
Island with breakfast barOffice spaceOutdoor recreationNew paintGranite sinkStunning updated walkout ranchExpansive property
Zillow last checked:
Listing updated:
Listed by:
Cassie Stolz 517-648-5327,
RE/MAX Real Estate Professionals
Bought with:
April Bryan, 6501459097
Five Star Real Estate - Lansing
Source: Greater Lansing AOR,MLS#: 295781
Facts & features
Interior
Bedrooms & bathrooms
- Bedrooms: 3
- Bathrooms: 3
- Full bathrooms: 3
Primary bedroom
- Level: First
- Area: 150.96 Square Feet
- Dimensions: 11.1 x 13.6
Bedroom 2
- Level: First
- Area: 124.67 Square Feet
- Dimensions: 13.7 x 9.1
Bedroom 3
- Level: Basement
- Area: 148.83 Square Feet
- Dimensions: 12.1 x 12.3
Dining room
- Level: First
- Area: 100.58 Square Feet
- Dimensions: 9.4 x 10.7
Kitchen
- Level: First
- Area: 298.2 Square Feet
- Dimensions: 21 x 14.2
Living room
- Level: First
- Area: 243.6 Square Feet
- Dimensions: 17.4 x 14
Living room
- Level: Basement
- Area: 775.59 Square Feet
- Dimensions: 25.1 x 30.9
Other
- Description: 3 Season Room
- Level: First
- Area: 221.94 Square Feet
- Dimensions: 13.7 x 16.2
Heating
- Forced Air, Propane
Cooling
- Central Air
Appliances
- Included: Dishwasher, Gas Range, Gas Water Heater, Microwave, Oven, Plumbed For Ice Maker, Refrigerator, Stainless Steel Appliance(s), Washer/Dryer
- Laundry: Electric Dryer Hookup, In Bathroom, Main Level
Features
- Breakfast Bar, Ceiling Fan(s), Double Vanity, Kitchen Island, Open Floorplan, Primary Downstairs, Recessed Lighting
- Flooring: Vinyl
- Windows: Double Pane Windows
- Basement: Block,Finished,Full,Walk-Out Access
- Has fireplace: Yes
- Fireplace features: Basement, Wood Burning
Interior area
- Total structure area: 2,432
- Total interior livable area: 2,239 sqft
- Finished area above ground: 1,216
- Finished area below ground: 1,023
Property
Parking
- Parking features: Attached, Garage, Garage Faces Front
- Has attached garage: Yes
Features
- Levels: One
- Stories: 1
- Patio & porch: Covered, Deck, Front Porch, Glass Enclosed, Patio, Porch
- Exterior features: Fire Pit, Garden
- Has view: Yes
- View description: Rural
Lot
- Size: 10.37 Acres
- Features: Back Yard, Front Yard, Garden, Landscaped, Open Lot, Private, Views, Wooded
Details
- Additional structures: Garage(s), Shed(s), Storage, Pole Barn
- Foundation area: 1216
- Parcel number: 2308002910007100
- Zoning description: Zoning
- Other equipment: Generator
Construction
Type & style
- Home type: SingleFamily
- Architectural style: Ranch
- Property subtype: Single Family Residence
Materials
- Brick, Aluminum Siding
- Foundation: Block
- Roof: Shingle
Condition
- Year built: 1970
Utilities & green energy
- Electric: Circuit Breakers
- Sewer: Septic Tank
- Water: Well
- Utilities for property: Water Connected, Sewer Connected, Electricity Connected, Cable Available, Propane
Community & HOA
Community
- Security: Smoke Detector(s)
- Subdivision: None
Location
- Region: Potterville
Financial & listing details
- Price per square foot: $189/sqft
- Tax assessed value: $264,800
- Annual tax amount: $3,776
- Date on market: 5/8/2026
- Listing terms: VA Loan,Cash,Conventional,FHA,MSHDA
- Road surface type: Dirt
Price history
| Date | Event | Price |
|---|---|---|
| 6/24/2026 | Sold | $422,500-6.1%$189/sqft |
Source:  Greater Lansing AOR #295781 Report a problem Greater Lansing AOR #295781 Report a problem | ||
| 5/22/2026 | Contingent | $449,900$201/sqft |
Source: Greater Lansing AOR #295781 Report a problem | ||
| 5/8/2026 | Listed for sale | $449,900+55.1%$201/sqft |
Source: Greater Lansing AOR #295781 Report a problem | ||
| 9/3/2021 | Sold | $290,000+74.7%$130/sqft |
Source: Public Record Report a problem | ||
| 11/27/2017 | Sold | $166,000$74/sqft |
Source: Public Record Report a problem | ||
Public tax history
| Year | Property taxes | Tax assessment |
|---|---|---|
| 2025 | $3,637 | $132,400 +10% |
| 2024 | -- | $120,400 +23.7% |
| 2021 | $2,547 +1.5% | $97,300 +3.4% |
| 2020 | $2,511 | $94,100 +17.2% |
| 2019 | $2,511 -6.5% | $80,309 -8% |
| 2018 | $2,686 +17.3% | $87,300 +15.6% |
| 2017 | $2,289 | $75,500 |
| 2016 | -- | $75,500 +4% |
| 2015 | -- | $72,600 +3% |
| 2014 | -- | $70,500 -1.9% |
| 2013 | -- | $71,900 -1.8% |
| 2011 | -- | $73,200 -2.1% |
| 2010 | -- | $74,800 -7.2% |
| 2009 | -- | $80,600 -6.6% |
| 2008 | -- | $86,300 |
| 2007 | -- | $86,300 +5.8% |
| 2006 | -- | $81,600 |
| 2005 | -- | $81,600 +3.3% |
| 2004 | -- | $79,000 +14.7% |
| 2002 | -- | $68,900 +5.8% |
| 2001 | -- | $65,100 |
Find assessor info on the county website
Neighborhood: 48876
Nearby homes
- $405,3004 bd3 ba2.4k sqft7259 Fhaner Hwy, Potterville, MI 48876Off Market
- $450,400-- bd2 ba-- sqft7155 Fhaner Hwy, Potterville, MI 48876Off Market
- $86,000-- bd-- ba-- sqftFhaner Hwy, Potterville, MI 48876Off Market
- $329,8003 bd2 ba2.9k sqft7170 Fhaner Hwy, Potterville, MI 48876Off Market
- $411,600-- bd2 ba-- sqft7170 Fhaner Hwy, Potterville, MI 48876Off Market
- $160,2008.11 Acres7101 Fhaner Hwy, Potterville, MI 48876Off Market
- $370,000-- bd-- ba-- sqft7289 Fhaner Hwy, Potterville, MI 48876Off Market
- $238,400-- bd3 ba-- sqft7240 E Vermontville Hwy, Dimondale, MI 48821Off Market
Nearby schools
GreatSchools rating
- NAGreyhound Central Elementary SchoolGrades: PK-KDistance: 8.5 mi
- 5/10Eaton Rapids Middle SchoolGrades: 6-8Distance: 8.6 mi
- 8/10Eaton Rapids Senior High SchoolGrades: 9-12Distance: 8.5 mi
Schools provided by the listing agent
- High: Eaton Rapids
Source: Greater Lansing AOR. This data may not be complete. We recommend contacting the local school district to confirm school assignments for this home.
Get a cash offer in 3 minutes
Find out how much your home could sell for in as little as 3 minutes with a no-obligation cash offer.
Estimated market value
$422,600
Get a cash offer in 3 minutes
Find out how much your home could sell for in as little as 3 minutes with a no-obligation cash offer.
Estimated market value
$422,600
- Michigan
- Eaton County
- Dimondale
- 48876
- 7185 Fhaner Hwy
Nearby cities
Nearby zip codes
Other Dimondale Topics
