Skip main navigation
Active under contract
  • $250,000

    7185 Nunn Woods Way, Fairburn, GA 30213

    3beds
    --sqft
    : 
    $1,798/mo
    Get pre-qualified
    Single Family Residence
    Built in 1990
    0.26 Acres Lot
    $249,600 Zestimate®
    $--/sqft
    $-- HOA

    What's special

    Attached two-car garageComfortable single-level livingClassic brick exterior
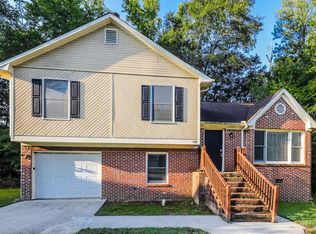
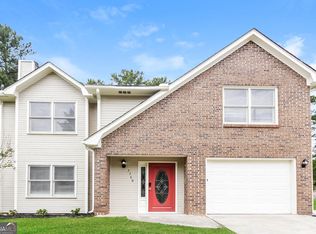
    This charming 3-bedroom, 2-bath ranch offers comfortable single-level living in an established Fairburn neighborhood. The home features a classic brick exterior, an attached two-car garage, a spacious living area with fireplace, and a functional floor plan with plenty of natural light. The primary bedroom includes a private bath and walk-in closet, while two additional bedrooms provide flexible space for guests, a home office, or everyday living. Outside, enjoy a spacious yard surrounded by mature trees with plenty of room for outdoor activities, gardening, or entertaining. Conveniently located with easy access to shopping, dining, schools, major roadways, and Hartsfield-Jackson Atlanta International Airport. A great opportunity to make this Fairburn home your own-schedule your showing today!
    25 days
    733
    48

    Zillow last checked:

    Listing updated:

    Listed by:

    Tuyen Luong 470-655-8713,

    Simply Homes ATL

    Source: GAMLS,MLS#: 10822262MLS Logo

      Facts & features

      Interior

      Bedrooms & bathrooms
      • Bedrooms: 3
      • Bathrooms: 2
      • Full bathrooms: 2
      • Main level bathrooms: 2
      • Main level bedrooms: 3
      Rooms
      • Room types: Foyer, Laundry, Other
      Kitchen
      • Features: Breakfast Area
      Heating
      • Central
      Cooling
      • Central Air
      Appliances
      • Included: Dishwasher, Disposal, Dryer
      • Laundry: Common Area
      Features
      • Split Bedroom Plan, Walk-In Closet(s)
      • Flooring: Laminate
      • Windows: Double Pane Windows
      • Basement: None
      • Number of fireplaces: 1
      • Fireplace features: Gas Log
      • Common walls with other units/homes: No Common Walls
      Interior area
      • Total structure area: 0
      • Finished area above ground: 0
      • Finished area below ground: 0

      Property

      Parking
      • Total spaces: 2
      • Parking features: Garage
      • Has garage: Yes
      Features
      • Levels: One
      • Stories: 1
      • Patio & porch: Deck
      • Has view: Yes
      • View description: City
      • Body of water: None
      Lot
      • Size: 0.26 Acres
      • Features: Level
      Details
      • Parcel number: 13 016100050623
      • Special conditions: Agent Owned,As Is

      Construction

      Type & style
      • Home type: SingleFamily
      • Architectural style: Brick Front,Ranch
      • Property subtype: Single Family Residence
      Materials
      • Vinyl Siding
      • Foundation: Slab
      • Roof: Composition
      Condition
      • Resale
      • New construction: No
      • Year built: 1990
      Details
      • Warranty included: Yes

      Utilities & green energy

      • Electric: 220 Volts
      • Sewer: Public Sewer
      • Water: Public
      • Utilities for property: Natural Gas Available, Water Available

      Community & HOA

      Community
      • Features: None
      • Security: Carbon Monoxide Detector(s)
      • Subdivision: Nunn Woods
      HOA
      • Has HOA: No
      • Services included: None
      Location
      • Region: Fairburn

      Financial & listing details

      • Tax assessed value: $213,300
      • Annual tax amount: $3,286
      • Date on market: 8/8/2026
      • Cumulative days on market: 24 days
      • Listing agreement: Exclusive Right To Sell

        Estimated market value

        $249,600

        $237,000 - $262,000

        $1,808/mo

        Price history

        DateEventPrice
        8/22/2026Pending sale$250,000
        Source: FMLS GA #7818454 Report a problem
        8/9/2026Listed for sale$250,000+123.7%
        Source: FMLS GA #7818454 Report a problem
        9/30/2025Listing removed$1,800
        Source: Zillow Rentals Report a problem
        9/8/2025Listed for rent$1,800+38.5%
        Source: Zillow Rentals Report a problem
        7/9/2021Sold$111,750
        Source: Public Record Report a problem
        9/25/2018Listing removed$1,300
        Source: M J Howard Group Report a problem
        8/31/2018Listed for rent$1,300
        Source: M J Howard Group Report a problem

        Public tax history

        YearProperty taxesTax assessment
        2025$3,286 +18.1%$85,320 +18.1%
        2024$2,783 +30.1%$72,240 +30.3%
        2023$2,139 -1.6%$55,440
        2022$2,174 +0.5%$55,440 +6%
        2021$2,162 +48.2%$52,280 +1.2%
        2020$1,459 +75.8%$51,680 +75.5%
        2019$830 $29,440 +0.1%
        2018$830 $29,400 +4%
        2017$830 -12.7%$28,280
        2016$950 +92.1%$28,280
        2015$495 -0.4%$28,280
        2014$497 -0.3%$28,280
        2013$498 -0.3%$28,280
        2012$499 $28,280 -1.7%
        2011-- $28,760 -19.8%
        2010$836 -6.5%$35,880
        2009$894 $35,880
        2008-- $35,880 -8.8%
        2007$811 +1.8%$39,360
        2005$797 +6%$39,360 +3.5%
        2004$751 -2.6%$38,040 +0.1%
        2003$771 $38,000 +7.8%
        2002-- $35,240 +8.2%
        2001$722 $32,560
        Find assessor info on the county website

        Monthly payment

        Est. payment

        Payment breakdown

        Explore the cost of this home by adjusting the details. Changes won't be saved.
        All calculations are estimates and provided by Zillow, Inc. for informational purposes only. Actual amounts may vary.
        HOA fees may include property taxes on listings classified as Co-Ops. Contact the listing agent and/or owner for fee details.
        See how much you could borrow to make a competitive offer.

        Climate risks

        Neighborhood: 30213

        Getting around

        4 / 100
        Car-Dependent
        23 / 100
        Somewhat Bikeable

        Nearby schools

        GreatSchools rating
        Schools provided by the listing agent
        • Elementary: Bethune
        • Middle: Mcnair
        • High: Banneker

        Source: GAMLS. This data may not be complete. We recommend contacting the local school district to confirm school assignments for this home.

        A local agent can set up tours, give advice and negotiate with sellers.

        Browse local experts