CHARMING CONDO PRICED TO SELL FAST! This two bedroom, one and one quarter bath unit has a large covered private patio, lots of upgrades and is perfect if you need a quick possession. Move in ready with two year old carpet**8 year old furnace and central air**Newer interior paint** Newer door hardware** new smoke/CO detectors**Updated electrical plugs and switches** Newer electrical panel** water shut off valves for kitchen and bathrooms** Private vanity in the primary suite** Washer and dryer included** Large covered patio** One year old roof** Lots of open parking available. Great location where you can easily walk to Arapahoe High School or great shops and restaurants at Southglenn. This is also the perfect location if you work in the DTC!
Sold for $251,000
$251,000
7185 S Gaylord Street #D13, Littleton, CO 80122
2beds
1,031sqft
Condominium
Built in 1975
-- sqft lot
$245,300 Zestimate®
$243/sqft
$1,759 Estimated rent
Home value
$245,300
$231,000 - $262,000
$1,759/mo
Zestimate® history
Owner options
List your home for rent
$1,759/mo
Rent Zestimate®
Find your next renter with Zillow Rental Manager. Plus, with online applications, you can quickly screen prospective tenants – for free.
$1,759/mo
Rent Zestimate®
Refinance and save
$1,933/mo
Est. payment
Refinancing to a lower rate could help reduce your monthly payments and save thousands over the life of the loan.
$1,933/mo
Est. payment
Explore your selling options
Work with a Zillow partner agent
Leverage their expertise and Zillow's premium Showcase listings to get your home seen by more buyers.
Get startedList with your own agent
Get your home in front of millions of buyers by listing it on Zillow.
Learn how to do itSell it yourself
Take full control of how buyers see your home on Zillow by listing For Sale by Owner (FSBO).
List your homeWhat's special
Large covered private patioNewer electrical panelNewer interior paintNewer door hardwareLarge covered patioTwo year old carpet
Zillow last checked:
Listing updated:
Listed by:
Andy Ahroon 303-881-2403 Andy@AndyAhroon.com,
MB Andy Ahroon & Co
Bought with:
Jim Loveridge, 001325115
Real Broker, LLC DBA Real
Source: REcolorado as distributed by MLS GRID,MLS#: 2488325
Facts & features
Interior
Bedrooms & bathrooms
- Bedrooms: 2
- Bathrooms: 1
- Full bathrooms: 1
- Main level bathrooms: 1
- Main level bedrooms: 2
Bedroom
- Features: Primary Suite
- Level: Main
- Area: 161 Square Feet
- Dimensions: 11.5 x 14
Bedroom
- Level: Main
- Area: 110 Square Feet
- Dimensions: 10 x 11
Bathroom
- Description: There Is A Second Vanity In The Primary Bedroom
- Level: Main
- Area: 52.5 Square Feet
- Dimensions: 5 x 10.5
Bathroom
- Level: Main
Dining room
- Level: Main
- Area: 64 Square Feet
- Dimensions: 8 x 8
Kitchen
- Level: Main
- Area: 135 Square Feet
- Dimensions: 10 x 13.5
Laundry
- Description: Laundry Closet In The Hall With Full Sized Washer And Dryer!
- Level: Main
Living room
- Level: Main
- Area: 163.8 Square Feet
- Dimensions: 12.6 x 13
Heating
- Forced Air
Cooling
- Central Air
Appliances
- Included: Dishwasher, Disposal, Dryer, Freezer, Gas Water Heater, Oven, Range, Range Hood, Refrigerator, Washer
- Laundry: In Unit, Laundry Closet
Features
- Laminate Counters, Smoke Free, Walk-In Closet(s)
- Flooring: Carpet, Tile, Vinyl
- Windows: Double Pane Windows
- Has basement: No
- Common walls with other units/homes: End Unit,2+ Common Walls
Interior area
- Total structure area: 1,031
- Total interior livable area: 1,031 sqft
- Finished area above ground: 1,031
Property
Parking
- Total spaces: 1
- Parking features: Asphalt
- Details: Off Street Spaces: 1
Features
- Levels: One
- Stories: 1
- Entry location: Exterior Access
- Patio & porch: Covered, Deck
- Exterior features: Playground, Rain Gutters, Tennis Court(s)
- Pool features: Outdoor Pool
Lot
- Size: 436 Square Feet
Details
- Parcel number: 032177322
- Zoning: CONDO
- Special conditions: Standard
Construction
Type & style
- Home type: Condo
- Property subtype: Condominium
- Attached to another structure: Yes
Materials
- Wood Siding
- Foundation: Concrete Perimeter
- Roof: Composition
Condition
- Year built: 1975
Utilities & green energy
- Electric: 220 Volts
- Sewer: Public Sewer
- Water: Public
- Utilities for property: Electricity Connected, Natural Gas Connected, Phone Connected
Community & HOA
Community
- Subdivision: Southglenn Commons
HOA
- Has HOA: Yes
- Amenities included: Clubhouse, Parking, Pool
- Services included: Insurance, Maintenance Grounds, Maintenance Structure, Recycling, Sewer, Snow Removal, Trash, Water
- HOA fee: $462 monthly
- HOA name: Southglenn Commons Homeowners Association
- HOA phone: 303-482-2213
Location
- Region: Centennial
Financial & listing details
- Price per square foot: $243/sqft
- Tax assessed value: $281,700
- Annual tax amount: $1,184
- Date on market: 12/4/2025
- Listing terms: Cash,Conventional,FHA,VA Loan
- Exclusions: None
- Ownership: Individual
- Electric utility on property: Yes
- Road surface type: Paved
Price history
| Date | Event | Price |
|---|---|---|
| 2/17/2026 | Sold | $251,000-5.3%$243/sqft |
Source:  REcolorado as distributed by MLS GRID #2488325 Report a problem REcolorado as distributed by MLS GRID #2488325 Report a problem | ||
| 1/18/2026 | Pending sale | $265,000$257/sqft |
Source: REcolorado as distributed by MLS GRID #2488325 Report a problem | ||
| 12/4/2025 | Listed for sale | $265,000$257/sqft |
Source: REcolorado as distributed by MLS GRID #2488325 Report a problem | ||
Public tax history
| Year | Property taxes | Tax assessment |
|---|---|---|
| 2025 | $1,184 -34.5% | $17,606 +5.5% |
| 2024 | $1,808 +1.3% | $16,696 -18.9% |
| 2023 | $1,785 +0.1% | $20,580 +32.1% |
| 2022 | $1,784 | $15,575 -2.8% |
| 2021 | -- | $16,024 +13.7% |
| 2020 | $1,576 +34.2% | $14,093 |
| 2019 | $1,174 | $14,093 +27.3% |
| 2018 | $1,174 +8.3% | $11,074 |
| 2017 | $1,085 | $11,074 +18.4% |
| 2016 | -- | $9,353 |
| 2015 | -- | $9,353 +30.8% |
| 2014 | $955 | $7,148 -4.3% |
| 2013 | -- | $7,470 |
| 2012 | -- | $7,470 |
| 2011 | $895 +10.7% | $7,470 -14.8% |
| 2010 | $809 -0.9% | $8,770 |
| 2009 | $816 | $8,770 -0.3% |
| 2008 | -- | $8,795 |
| 2007 | -- | $8,795 -6% |
| 2006 | -- | $9,353 |
| 2005 | -- | $9,353 +1% |
| 2002 | $729 +15.4% | $9,260 +24.8% |
| 2001 | $632 | $7,420 |
Find assessor info on the county website
Neighborhood: 80122
Nearby homes
- $255,0001 bd1 ba806 sqft7185 S Gaylord St #G13, Centennial, CO 80122Sold
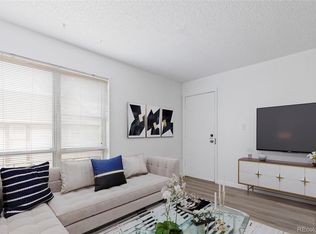
- $269,2002 bd1 ba1k sqft7185 S Gaylord St #A13, Centennial, CO 80122Off Market

- $250,0002 bd1 ba1k sqft7185 S Gaylord St #C13, Centennial, CO 80122Off Market

- $210,4001 bd1 ba810 sqft7185 S Gaylord St #E13, Centennial, CO 80122Off Market

- $232,1001 bd1 ba806 sqft7185 S Gaylord St #F13, Centennial, CO 80122Off Market
- $218,6001 bd1 ba806 sqft7185 S Gaylord St #H13, Centennial, CO 80122Off Market
- $--2 bd2 ba1k sqft7185 S Gaylord St APT A, Littleton, CO 80122Off Market
- $299,6002 bd1 ba1k sqft7185 S Gaylord St APT C, Centennial, CO 80122Off Market
Nearby schools
GreatSchools rating
- 8/10Gudy Gaskill ElementaryGrades: K-5Distance: 0.9 mi
- 7/10John Wesley Powell Middle SchoolGrades: 6-8Distance: 1.3 mi
- 8/10Arapahoe High SchoolGrades: 9-12Distance: 0.3 mi
Schools provided by the listing agent
- Elementary: Gudy Gaskill
- Middle: Powell
- High: Arapahoe
- District: Littleton 6
Source: REcolorado as distributed by MLS GRID. This data may not be complete. We recommend contacting the local school district to confirm school assignments for this home.
Get a cash offer in 3 minutes
Find out how much your home could sell for in as little as 3 minutes with a no-obligation cash offer.
Estimated market value
$245,300
Get a cash offer in 3 minutes
Find out how much your home could sell for in as little as 3 minutes with a no-obligation cash offer.
Estimated market value
$245,300
- Colorado
- Arapahoe County
- Centennial
- 80122
- 7185 S Gaylord Street Unit D13
Nearby cities
Nearby zip codes
Other Centennial Topics
