This stunning, fully REMODELED home in the heart of ARROWHEAD RANCH is truly a rare gem! With 3 bedrooms, 2 pristine bathrooms, and a 2-car garage, this home blends modern comfort with timeless charm. From the moment you arrive, you'll be captivated by the incredible curb appeal—stone-accent details, a paver walkway, lush artificial turf, and mature landscaping create a beautifully landscaped paradise that even won ''Yard of the Month''! Step inside to discover a beautifully reimagined interior where no detail has been overlooked. Vaulted ceilings, plantation shutters, abundant natural light, and a fresh, neutral palette complement the sleek new laminate flooring throughout. Enjoy both a formal living room and a cozy family room—ideal for relaxing or entertaining with ease. The heart of the home is the show-stopping eat-in kitchen, featuring brand-new stainless steel appliances, gleaming quartz countertops, subway tile backsplash, pendant and recessed lighting, upgraded staggered cabinetry, a charming breakfast bar, and a sunny bay window perfect for morning coffee. The private main suite offers double-door entry, a generous walk-in closet, and a fully remodeled en-suite bath that feels like a personal spa retreat. Step outside into your own backyard oasisEnjoy serene mornings under the covered patio or relax beneath the extended pergola. The lush lawn, vibrant flower gardens, and thoughtfully updated irrigation system (with new water lines!) make outdoor living a dream. Even the fence has been stuccoed and freshly painted for a polished look. And it's not just about looksthis home has been renovated top to bottom for peace of mind with a newer roof, electrical panel, windows, HVAC system, interior doors, and a desirable front security door. This isn't just a remodelit's a transformation. Live the Arrowhead Ranch lifestylewhere community pride, beautiful surroundings, and move-in ready perfection come together. Welcome home!
Sold for $450,000
$450,000
7185 W KIMBERLY Way, Glendale, AZ 85308
3beds
2baths
1,463sqft
Single Family Residence
Built in 1986
6,000 Square Feet Lot
$445,000 Zestimate®
$308/sqft
$2,159 Estimated rent
Home value
$445,000
$405,000 - $490,000
$2,159/mo
Zestimate® history
Owner options
List your home for rent
$2,159/mo
Rent Zestimate®
Find your next renter with Zillow Rental Manager. Plus, with online applications, you can quickly screen prospective tenants – for free.
$2,159/mo
Rent Zestimate®
Refinance and save
$2,845/mo
Est. payment
Refinancing to a lower rate could help reduce your monthly payments and save thousands over the life of the loan.
$2,845/mo
Est. payment
Explore your selling options
Work with a Zillow partner agent
Leverage their expertise and Zillow's premium Showcase listings to get your home seen by more buyers.
Get startedList with your own agent
Get your home in front of millions of buyers by listing it on Zillow.
Learn how to do itSell it yourself
Take full control of how buyers see your home on Zillow by listing For Sale by Owner (FSBO).
List your homeWhat's special
Covered patioExtended pergolaThoughtfully updated irrigation systemPaver walkwayFully remodeled en-suite bathLush lawnAbundant natural light
Zillow last checked:
Listing updated:
Listed by:
Shawna Marie Foster 623-225-8319,
West USA Realty
Bought with:
Kristal Parker, SA570873000
Real Broker
Source: ARMLS,MLS#: 6856239
Facts & features
Interior
Bedrooms & bathrooms
- Bedrooms: 3
- Bathrooms: 2
Heating
- Electric
Cooling
- Central Air, Ceiling Fan(s)
Appliances
- Included: Electric Cooktop
Features
- High Speed Internet, Master Downstairs, Eat-in Kitchen, Breakfast Bar, No Interior Steps, Vaulted Ceiling(s), Full Bth Master Bdrm
- Flooring: Laminate, Tile
- Windows: Double Pane Windows
- Has basement: No
Interior area
- Total structure area: 1,463
- Total interior livable area: 1,463 sqft
Property
Parking
- Total spaces: 2
- Parking features: Garage Door Opener, Direct Access, Attch'd Gar Cabinets
- Garage spaces: 2
Features
- Stories: 1
- Patio & porch: Covered, Patio
- Exterior features: Private Yard
- Pool features: None
- Spa features: None
- Fencing: Block
Lot
- Size: 6,000 Square Feet
- Features: Sprinklers In Rear, Sprinklers In Front, Gravel/Stone Front, Gravel/Stone Back, Grass Back, Synthetic Grass Frnt
Details
- Parcel number: 20034031
Construction
Type & style
- Home type: SingleFamily
- Architectural style: Ranch
- Property subtype: Single Family Residence
Materials
- Stucco, Wood Frame, Painted, Stone
- Roof: Tile
Condition
- Year built: 1986
Utilities & green energy
- Sewer: Public Sewer
- Water: City Water
Community & HOA
Community
- Features: Biking/Walking Path
- Subdivision: ARROWHEAD RANCH AREA 8 AMD
HOA
- Has HOA: Yes
- Services included: Maintenance Grounds
- HOA fee: $240 semi-annually
- HOA name: Arrowhead Ranch
- HOA phone: 623-322-8507
Location
- Region: Glendale
Financial & listing details
- Price per square foot: $308/sqft
- Tax assessed value: $334,800
- Annual tax amount: $1,555
- Date on market: 8/27/2025
- Cumulative days on market: 91 days
- Listing terms: Cash,Conventional,FHA,VA Loan
- Ownership: Fee Simple
Price history
| Date | Event | Price |
|---|---|---|
| 7/24/2025 | Sold | $450,000-5.3%$308/sqft |
Source:  ARMLS #6856239 Report a problem ARMLS #6856239 Report a problem | ||
| 5/30/2025 | Price change | $475,000-2%$325/sqft |
Source: ARMLS #6856239 Report a problem | ||
| 5/17/2025 | Price change | $484,900-2.8%$331/sqft |
Source: ARMLS #6856239 Report a problem | ||
| 4/24/2025 | Listed for sale | $499,000+97.2%$341/sqft |
Source: ARMLS #6856239 Report a problem | ||
| 4/24/2010 | Listing removed | $253,000$173/sqft |
Source: Wednesday Enriquez #-dup2742979 Report a problem | ||
| 3/9/2008 | Listed for sale | $253,000+1.2%$173/sqft |
Source: Keller Williams Realty #-dup2742979 Report a problem | ||
| 5/23/2007 | Sold | $250,000$171/sqft |
Source: ARMLS #2742979 Report a problem | ||
Public tax history
| Year | Property taxes | Tax assessment |
|---|---|---|
| 2025 | $1,524 +0.2% | $33,480 -2.5% |
| 2024 | $1,521 +0.8% | $34,330 +95.9% |
| 2023 | $1,509 +0.6% | $17,526 -21.1% |
| 2022 | $1,500 -4.1% | $22,220 +8.1% |
| 2021 | $1,564 +2.6% | $20,550 +8.4% |
| 2020 | $1,525 +2.5% | $18,960 +1.8% |
| 2019 | $1,488 | $18,630 +8.8% |
| 2018 | $1,488 +2.8% | $17,120 +8.9% |
| 2017 | $1,447 +13.7% | $15,720 +0.9% |
| 2016 | $1,273 +4.8% | $15,580 +3.5% |
| 2015 | $1,215 | $15,050 +33.1% |
| 2014 | -- | $11,310 +10.1% |
| 2013 | -- | $10,270 -8.5% |
| 2012 | -- | $11,220 -4.5% |
| 2011 | -- | $11,750 -18.9% |
| 2010 | -- | $14,480 -16.6% |
| 2009 | -- | $17,370 -15.9% |
| 2008 | -- | $20,650 +10.7% |
| 2007 | -- | $18,650 +59.4% |
| 2006 | -- | $11,700 |
| 2005 | -- | $11,700 +15.3% |
| 2004 | -- | $10,150 |
| 2003 | -- | $10,150 +13.4% |
| 2002 | -- | $8,950 |
Find assessor info on the county website
Neighborhood: Arrowhead Ranch
Nearby homes
- $425,0003 bd2 ba1.4k sqft7181 W Kimberly Way, Glendale, AZ 85308Sold
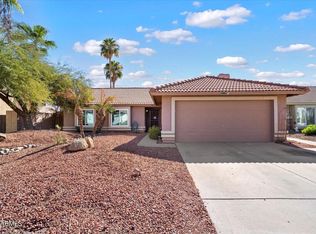
- $362,4003 bd2 ba1.1k sqft7189 W Kimberly Way, Glendale, AZ 85308Off Market

- $351,700-- bd2 ba1.1k sqft7204 W Morrow Dr, Glendale, AZ 85308Off Market
- $448,4003 bd2 ba1.4k sqft7140 W Morrow Dr, Glendale, AZ 85308Off Market
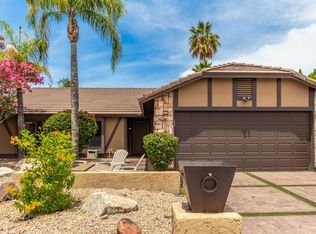
- $414,6003 bd2 ba1.4k sqft7208 W Morrow Dr, Glendale, AZ 85308Off Market
- $407,8003 bd3 ba1.6k sqft7177 W Kimberly Way, Glendale, AZ 85308Off Market
- $427,3003 bd2 ba1.4k sqft7193 W Kimberly Way, Glendale, AZ 85308Off Market
- $422,9003 bd3 ba1.5k sqft7136 W Morrow Dr, Glendale, AZ 85308Off Market
Nearby schools
GreatSchools rating
- 6/10Arrowhead Elementary SchoolGrades: PK-6Distance: 0.3 mi
- 6/10Deer Valley High SchoolGrades: 7-12Distance: 2.6 mi
Schools provided by the listing agent
- Elementary: Arrowhead Elementary School
- Middle: Hillcrest Middle School
- High: Mountain Ridge High School
- District: Deer Valley Unified District
Source: ARMLS. This data may not be complete. We recommend contacting the local school district to confirm school assignments for this home.
Get a cash offer in 3 minutes
Find out how much your home could sell for in as little as 3 minutes with a no-obligation cash offer.
Estimated market value
$445,000
Get a cash offer in 3 minutes
Find out how much your home could sell for in as little as 3 minutes with a no-obligation cash offer.
Estimated market value
$445,000
- Arizona
- Maricopa County
- Glendale
- 85308
- Arrowhead Ranch
- 7185 W KIMBERLY Way
Nearby cities
Nearby neighborhoods
Nearby zip codes
Other Glendale Topics
