A blend of classic charm & modern comfort in this inviting farmhouse-style home, designed for unforgettable gatherings. Thoughtful layout boasts an oversized pantry, garage drop-zone, mudroom, & 2nd-floor laundry. Gather around the open kitchen/living area featuring a cozy gas fireplace. Enjoy the south-facing den/dining space, flooded w/natural light. Step onto the covered front porch to soak in serene views of green space & wildlife, or retreat to the private patio. Ensuite includes soaker tub, shower, & spacious walk-in closet. LL adds versatility w/a 4th bdrm, full bath, & welcoming fmly room. Cement siding & solar panels, embraces sustainability. Walk to nearby schools, picturesque Pheasant Branch, parks, grocery & downtown Middleton. Easy access to Hwy 12 & airport.
Sold for $600,000
$600,000
7186 Belle Fontaine Blvd, Middleton, WI 53562
4beds
2,740sqft
Single Family Residence
Built in 2015
3,920 Square Feet Lot
$637,800 Zestimate®
$219/sqft
$3,859 Estimated rent
Home value
$637,800
$606,000 - $670,000
$3,859/mo
Zestimate® history
Owner options
List your home for rent
$3,859/mo
Rent Zestimate®
Find your next renter with Zillow Rental Manager. Plus, with online applications, you can quickly screen prospective tenants – for free.
$3,859/mo
Rent Zestimate®
Refinance and save
$4,084/mo
Est. payment
Refinancing to a lower rate could help reduce your monthly payments and save thousands over the life of the loan.
$4,084/mo
Est. payment
Explore your selling options
Work with a Zillow partner agent
Leverage their expertise and Zillow's premium Showcase listings to get your home seen by more buyers.
Get startedList with your own agent
Get your home in front of millions of buyers by listing it on Zillow.
Learn how to do itSell it yourself
Take full control of how buyers see your home on Zillow by listing For Sale by Owner (FSBO).
List your homeWhat's special
Zillow last checked:
Listing updated:
Listed by:
Michele Narowetz,
Stark Company, REALTORS
Bought with:
Cyndie Brown, 80292-94
First Weber, Inc
Source: SCWMLS,MLS#: 1975231
Facts & features
Interior
Bedrooms & bathrooms
- Bedrooms: 4
- Bathrooms: 4
- Full bathrooms: 3
- 1/2 bathrooms: 1
- Main level bathrooms: 1
Primary bedroom
- Level: Upper
- Area: 156
- Dimensions: 13 x 12
Bedroom 2
- Level: Upper
- Area: 154
- Dimensions: 14 x 11
Bedroom 3
- Level: Upper
- Area: 154
- Dimensions: 14 x 11
Bedroom 4
- Level: Lower
- Area: 182
- Dimensions: 14 x 13
Dining room
- Level: Main
- Area: 72
- Dimensions: 12 x 6
Family room
- Area: 336
- Dimensions: 28 x 12
Kitchen
- Features: Breakfast Bar, Dishwasher, Disposal, Kitchen Island, Microwave, Pantry, Range/Oven, Refrigerator
- Level: Main
- Area: 220
- Dimensions: 22 x 10
Living room
- Level: Main
- Area: 192
- Dimensions: 16 x 12
Heating
- Forced Air
Cooling
- Central Air
Appliances
- Included: Washer, Dryer, Water Softener Included
- Laundry: Upper Level
Features
- Walk-In Closet(s), At Least 1 tub, Internet- Fiber available, Smart doorbell, Den/Office, Mud Room
- Basement: 8'+ Ceiling,Finished,Full,Full Size Windows/Exposed,Sump Pump
- Number of fireplaces: 1
- Fireplace features: 1 fireplace, Gas
Interior area
- Total structure area: 2,740
- Total interior livable area: 2,740 sqft
- Finished area above ground: 2,030
Property
Parking
- Total spaces: 2
- Parking features: 2 car, Alley Access, Attached, Garage Door Opener
- Attached garage spaces: 2
- Has uncovered spaces: Yes
Features
- Levels: Two
- Stories: 2
- Patio & porch: Patio
Lot
- Size: 3,920 Square Feet
- Features: Adjacent park/public land, Sidewalk
Details
- Parcel number: 080835412752
- Zoning: Res
- Special conditions: Restrictions/Covenants
Construction
Type & style
- Home type: SingleFamily
- Architectural style: Colonial
- Property subtype: Single Family Residence
Materials
- Brick, Fiber Cement
- Foundation: Poured concrete foundatn
Condition
- Year built: 2015
Details
- Warranty included: Yes
Utilities & green energy
- Sewer: Public Sewer
- Water: Public
- Utilities for property: Cable Available, Internet - Cable
Community & HOA
Community
- Subdivision: Middleton Ridge
HOA
- HOA fee: $165 annually
Location
- Region: Middleton
Financial & listing details
- Price per square foot: $219/sqft
- Tax assessed value: $447,700
- Annual tax amount: $7,290
- Date on market: 4/24/2024
- Listing terms: Arms Length
- Inclusions: Refrigerator, Dishwasher, Range/Oven, Vent Fan, Disposal, Microwave, Water Softener, Water Purifier, Ring Doorbell, Washer, Dryer, Window Blinds, Garage Remote, Solar Panels
- Exclusions: Seller's Personal Property
Price history
| Date | Event | Price |
|---|---|---|
| 6/28/2024 | Sold | $600,000-2.4%$219/sqft |
Source: Public Record Report a problem | ||
| 5/13/2024 | Contingent | $615,000$224/sqft |
Source:  WIREX MLS #1975231 Report a problem WIREX MLS #1975231 Report a problem | ||
| 5/2/2024 | Price change | $615,000-4.7%$224/sqft |
Source: WIREX MLS #1975231 Report a problem | ||
| 4/24/2024 | Listed for sale | $645,000+38.7%$235/sqft |
Source: WIREX MLS #1975231 Report a problem | ||
| 10/7/2020 | Sold | $464,900$170/sqft |
Source: Public Record Report a problem | ||
| 8/18/2020 | Listed for sale | $464,900+760.9%$170/sqft |
Source: Stark Company, REALTORS #1890597 Report a problem | ||
| 8/5/2014 | Sold | $54,000$20/sqft |
Source: Public Record Report a problem | ||
Public tax history
| Year | Property taxes | Tax assessment |
|---|---|---|
| 2024 | $8,997 +7.1% | $496,300 |
| 2023 | $8,402 +0.5% | $496,300 |
| 2022 | $8,362 +8.6% | $496,300 +31.1% |
| 2021 | $7,702 -0.3% | $378,500 |
| 2020 | $7,727 +23.9% | $378,500 +7.5% |
| 2019 | $6,234 0% | $352,200 |
| 2018 | $6,234 -11.6% | $352,200 +1.5% |
| 2017 | $7,051 +112.4% | $347,000 +108.8% |
| 2016 | $3,319 +122.2% | $166,200 +131.8% |
| 2015 | $1,494 +9.3% | $71,700 +15.6% |
| 2014 | $1,367 +13.4% | $62,000 |
| 2013 | $1,206 -7.1% | $62,000 |
| 2012 | $1,298 -7.7% | $62,000 |
| 2011 | $1,407 | $62,000 -13.8% |
| 2010 | $1,407 +6.4% | $71,900 |
| 2009 | $1,322 | $71,900 |
Find assessor info on the county website
Neighborhood: 53562
Nearby homes
- $651,0003,920 Square Feet7182 Belle Fontaine Blvd, Middleton, WI 53562Off Market
- $599,9993 bd3 ba2.3k sqft7190 Belle Fontaine Blvd, Middleton, WI 53562For Sale
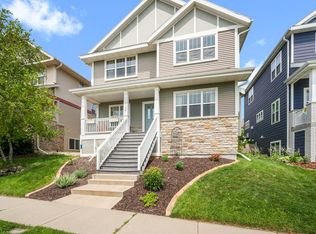
- $508,0003 bd3 ba1.9k sqft7178 Belle Fontaine Blvd, Middleton, WI 53562Sold

- $618,7004 bd4 ba2.6k sqft7194 Belle Fontaine Blvd, Middleton, WI 53562Off Market
- $715,0004 bd4 ba3.1k sqft7174 Belle Fontaine Blvd, Middleton, WI 53562Sold
- $730,700-- bd-- ba-- sqft7163 Calla Pass, Middleton, WI 53562Off Market
- $--3,920.4 Square FeetLOT 115 Belle Fontaine Blvd, Middleton, WI 53562Off Market
- $--3,920.4 Square FeetLOT 116 Belle Fontaine Blvd, Middleton, WI 53562Off Market
Nearby schools
GreatSchools rating
- 7/10Northside Elementary SchoolGrades: PK-4Distance: 0.6 mi
- 9/10Kromrey Middle SchoolGrades: 5-8Distance: 1.3 mi
- 9/10Middleton High SchoolGrades: 9-12Distance: 1.7 mi
Schools provided by the listing agent
- Elementary: Northside
- Middle: Kromrey
- High: Middleton
- District: Middleton-Cross Plains
Source: SCWMLS. This data may not be complete. We recommend contacting the local school district to confirm school assignments for this home.
Get a cash offer in 3 minutes
Find out how much your home could sell for in as little as 3 minutes with a no-obligation cash offer.
Estimated market value
$637,800
Get a cash offer in 3 minutes
Find out how much your home could sell for in as little as 3 minutes with a no-obligation cash offer.
Estimated market value
$637,800
- Wisconsin
- Dane County
- Middleton
- 53562
- 7186 Belle Fontaine Blvd
Nearby cities
Nearby neighborhoods
Nearby zip codes
Other Middleton Topics
