Skip main navigation
Sold for $248,500
  • $248,500

    7186 Dateland St, Englewood, FL 34224

    3beds
    1,584sqft
    Single Family Residence
    Built in 1987
    10,375 Square Feet Lot
    $276,000 Zestimate®
    $157/sqft
    $3,117 Estimated rent

    Home value

    $276,000

    $254,000 - $298,000

    $3,117/mo

    Zestimate® history
    Loading
    Loading...

    Owner options

    List your home for rent

    $3,117/mo

    Rent Zestimate®

    Find your next renter with Zillow Rental Manager. Plus, with online applications, you can quickly screen prospective tenants – for free.

    Learn more

    $3,117/mo

    Rent Zestimate®

    Refinance and save

    $1,779/mo

    Est. payment

    Refinancing to a lower rate could help reduce your monthly payments and save thousands over the life of the loan.

    See today's rates

    $1,779/mo

    Est. payment

    Explore your selling options

    Work with a Zillow partner agent

    Leverage their expertise and Zillow's premium Showcase listings to get your home seen by more buyers.

    Get started

    List with your own agent

    Get your home in front of millions of buyers by listing it on Zillow.

    Learn how to do it

    Sell it yourself

    Take full control of how buyers see your home on Zillow by listing For Sale by Owner (FSBO).

    List your home

    What's special

    Guest wingAmple prepBuilt - in benchSplit floorVaulted ceilingFormal diningStainless appliances
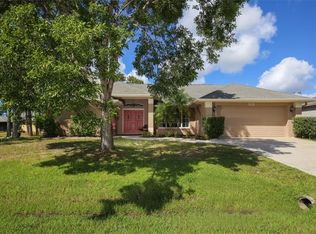
    Englewood Opportunity Awaits!! This terrific home is nestled on a quiet street. The kitchen is the heartbeat of this home providing ample prep and storage, some stainless appliances. Living room with vaulted ceiling opens to the large screened lanai. There is formal dining adjoining the living room which could be used for whatever YOU need. The split floor with owners suite including a large walk-in shower with built-in bench features DUAL walk-ins and DUAL vanities too! Gorgeous NEW metal roof - AC was NEW in 23 Not much left to do here.... this solid home has tile floor covering in neutral tones. roomy bedrooms, inside laundry, access the lanai from the Owners suite, the guest wing or the living room. Put your own stamp of decor on or enjoy the work of the artist who left her mark on it. Either way, don't delay because this well tended home will belong to someone else. Bedroom Closet Type: Walk-in Closet (Primary Bedroom).

    Zillow last checked:

    Listing updated:

    Listed by:

    CHRIS RANKIN 517-841-9999,

    RE/MAX PALM REALTY 941-743-5525

    Bought with:

    Marina Yanovskiy, 3389294

    ALL SEASONS REALTY LLC

    Source: Stellar MLS,MLS#: N6131901MLS LogoOriginating MLS: Port Charlotte

    Facts & features

    Interior

    Bedrooms & bathrooms
    • Bedrooms: 3
    • Bathrooms: 2
    • Full bathrooms: 2
    Primary bedroom
    • Features: Dual Sinks, En Suite Bathroom, Exhaust Fan, Walk-In Closet(s)
    • Level: First
    • Dimensions: 14x12
    Bedroom 2
    • Features: Ceiling Fan(s), Walk-In Closet(s)
    • Level: First
    • Dimensions: 12x11
    Bedroom 3
    • Features: Ceiling Fan(s), Built-in Closet
    • Level: First
    • Dimensions: 13x10
    Primary bathroom
    • Level: First
    • Dimensions: 12x8
    Bathroom 2
    • Level: First
    • Dimensions: 9x5
    Balcony porch lanai
    • Level: First
    • Dimensions: 21x10
    Dinette
    • Level: First
    • Dimensions: 12x9
    Dining room
    • Level: First
    • Dimensions: 10x12
    Kitchen
    • Features: Breakfast Bar
    • Level: First
    • Dimensions: 10x12
    Laundry
    • Level: First
    • Dimensions: 7x7
    Living room
    • Level: First
    • Dimensions: 16x14
    Heating
    • Central, Electric
    Cooling
    • Central Air
    Appliances
    • Included: Dishwasher, Electric Water Heater, Microwave, Range, Refrigerator
    • Laundry: Inside, Laundry Room
    Features
    • Cathedral Ceiling(s), Ceiling Fan(s), Eating Space In Kitchen, High Ceilings, Primary Bedroom Main Floor, Split Bedroom, Walk-In Closet(s)
    • Flooring: Ceramic Tile
    • Doors: Sliding Doors
    • Windows: Skylight(s), Window Treatments
    • Has fireplace: No
    Interior area
    • Total structure area: 2,160
    • Total interior livable area: 1,584 sqft

    Property

    Parking
    • Total spaces: 2
    • Parking features: Garage - Attached
    • Attached garage spaces: 2
    Features
    • Levels: One
    • Stories: 1
    • Patio & porch: Covered, Front Porch, Screened
    • Exterior features: Rain Gutters
    Lot
    • Size: 10,375 Square Feet
    • Features: Level
    Details
    • Parcel number: 412010277003
    • Zoning: RSF3.5
    • Special conditions: None

    Construction

    Type & style
    • Home type: SingleFamily
    • Property subtype: Single Family Residence
    Materials
    • Block, Stucco
    • Foundation: Slab
    • Roof: Shingle
    Condition
    • Completed
    • New construction: No
    • Year built: 1987

    Utilities & green energy

    • Sewer: Septic Tank
    • Water: Public
    • Utilities for property: Cable Available

    Community & HOA

    Community
    • Pet fee: $0 monthly
    • Subdivision: PORT CHARLOTTE SEC 074
    HOA
    • Has HOA: No
    Location
    • Region: Englewood

    Financial & listing details

    • Price per square foot: $157/sqft
    • Tax assessed value: $261,411
    • Annual tax amount: $1,652
    • Date on market: 3/21/2024
    • Cumulative days on market: 32 days
    • Listing terms: Cash,Conventional,FHA,VA Loan
    • Ownership: Fee Simple
    • Total actual rent: 0
    • Road surface type: Paved

    Price history

    DateEventPrice
    11/6/2024Listing removed$2,100$1/sqft
    Source: Zillow Rentals Report a problem
    11/4/2024Listed for rent$2,100$1/sqft
    Source: Zillow Rentals Report a problem
    5/31/2024Sold$248,500-9.6%$157/sqft
    Source: Stellar MLS #N6131901 Report a problem
    4/29/2024Pending sale$275,000$174/sqft
    Source: Stellar MLS #N6131901 Report a problem
    4/23/2024Price change$275,000-5.2%$174/sqft
    Source: Stellar MLS #N6131901 Report a problem
    4/13/2024Listed for sale$290,000$183/sqft
    Source: Stellar MLS #N6131901 Report a problem
    4/9/2024Pending sale$290,000$183/sqft
    Source: Stellar MLS #N6131901 Report a problem
    3/21/2024Listed for sale$290,000+173.8%$183/sqft
    Source: Stellar MLS #N6131901 Report a problem
    2/4/2000Sold$105,900$67/sqft
    Source: Public Record Report a problem

    Public tax history

    YearProperty taxesTax assessment
    2025$4,903 +4.7%$261,411 +3%
    2024$4,683 +183.5%$253,847 +163.4%
    2023$1,652 -8.2%$96,361 -10.3%
    2022$1,799 +1.8%$107,451 +3%
    2021$1,767 +7.1%$104,321 +1.4%
    2020$1,651 +5.8%$102,881 +2.3%
    2019$1,561 +14.1%$100,568 +1.9%
    2018$1,368 $98,693 +2.1%
    2017$1,368 +1.6%$96,663 +2.1%
    2016$1,346 +1.2%$94,675 +0.7%
    2015$1,331 +1.6%$94,017 +0.8%
    2014$1,310 +41.8%$93,271 +3.2%
    2013$924 +4.9%$90,357 -5.5%
    2012$881 -8.3%$95,617
    2011$961 -18.6%$95,617 -10.5%
    2010$1,180 -14.3%$106,808 -13.8%
    2009$1,377 $123,947 -32.3%
    2007-- $183,155
    2006-- $183,155
    Find assessor info on the county website

    Neighborhood: 34224

    Nearby schools

    GreatSchools rating
    Schools provided by the listing agent
    • Elementary: Vineland Elementary
    • Middle: L.A. Ainger Middle
    • High: Lemon Bay High

    Source: Stellar MLS. This data may not be complete. We recommend contacting the local school district to confirm school assignments for this home.

    Get a cash offer in 3 minutes
    Find out how much your home could sell for in as little as 3 minutes with a no-obligation cash offer.
    Estimated market value
    $276,000
    Get a cash offer in 3 minutes
    Find out how much your home could sell for in as little as 3 minutes with a no-obligation cash offer.
    Estimated market value
    $276,000