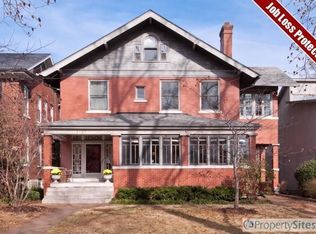
Rich in historic character and timeless craftsmanship, this distinguished residence pairs gracious proportions with a thoughtfully designed floor plan suited to both everyday living and elegant entertaining. Set back from the street, the home makes a memorable first impression with inlaid hardwood floors, custom millwork, stained glass, and graceful arched doorways. The stately living room offers an inviting setting for conversation and relaxation, centered around a handsome fireplace that speaks to the home’s architectural heritage. Nearby, the generously proportioned dining room is ideal for holiday gatherings and large celebrations. Wood paneling envelops the den, where a cleverly concealed bar creates an intimate retreat for enjoying a nightcap. Filled with natural light, the family room overlooks the peaceful backyard and provides a welcoming place for morning coffee or quiet reflection. The beautifully appointed kitchen is equally suited to daily life and effortless entertaining, featuring an oversized center island, custom cabinetry, granite countertops, designer appliances, and a light-filled breakfast room with views of the lush gardens. The second level includes a spacious primary suite and an additional ensuite bedroom, while two further bedrooms enjoy direct-access baths. On the third floor, a generous bonus space offers exceptional flexibility as a fifth bedroom, guest suite, home office, or recreation room, complete with a full bath and cedar closet. Outdoor living is equally appealing, with an expansive, fully fenced backyard featuring a maintenance-free deck, patio, and hot tub. A three-car garage, large parking pad, and ample off-street parking provide exceptional convenience for residents and guests alike. Ideally positioned in one of the area’s most desirable neighborhoods, the home is just a short stroll from Winslow’s Home, Taco Buddha, and Flynn Park, offering a rare combination of historic architecture, modern comfort, and walkability. It is little wonder this character-rich residence was featured in St. Louis Magazine, a fitting recognition of its timeless appeal.
Closed
Zillow last checked:
Listing updated:
Bought with:
JT Monschein, 1999087874
Compass Realty Group
Source: MARIS,MLS#: 26039333 Originating MLS: St. Louis Association of REALTORS
Originating MLS: St. Louis Association of REALTORSPrice history
| Date | Event | Price |
|---|---|---|
| 8/25/2026 | Sold | -- |
Source:  MARIS #26039333 Report a problem MARIS #26039333 Report a problem | ||
| 7/24/2026 | Pending sale | $749,000$223/sqft |
Source: MARIS #26039333 Report a problem | ||
| 7/20/2026 | Listed for sale | $749,000+21%$223/sqft |
Source: MARIS #26039333 Report a problem | ||
| 11/24/2020 | Sold | -- |
Source: MARIS #20049266 Report a problem | ||
| 10/27/2020 | Pending sale | $619,000$185/sqft |
Source: Redfin Corporation #20049266 Report a problem | ||
| 10/7/2020 | Price change | $619,000-3.1%$185/sqft |
Source: Redfin Corporation #20049266 Report a problem | ||
| 8/28/2020 | Price change | $639,000-3%$190/sqft |
Source: Redfin Corporation #20049266 Report a problem | ||
| 8/8/2020 | Price change | $659,000-5.7%$196/sqft |
Source: Redfin Corporation #20049266 Report a problem | ||
| 7/17/2020 | Listed for sale | $699,000+40.1%$208/sqft |
Source: Redfin Corporation #20049266 Report a problem | ||
| 5/15/2017 | Sold | -- |
Source: Public Record Report a problem | ||
| 4/12/2017 | Pending sale | $499,000$149/sqft |
Source: Coldwell Banker Gundaker - Ladue / Clayton #16057948 Report a problem | ||
| 3/18/2017 | Price change | $499,000-9.3%$149/sqft |
Source: Coldwell Banker Gundaker - Ladue / Clayton #16057948 Report a problem | ||
| 2/7/2017 | Price change | $550,000-3.5%$164/sqft |
Source: Coldwell Banker Gundaker - Ladue / Clayton #16057948 Report a problem | ||
| 12/11/2016 | Price change | $569,900-1.6%$170/sqft |
Source: Coldwell Banker Gundaker - Ladue / Clayton #16057948 Report a problem | ||
| 11/22/2016 | Price change | $579,000-2.7%$173/sqft |
Source: Coldwell Banker Gundaker - Ladue / Clayton #16057948 Report a problem | ||
| 11/14/2016 | Price change | $594,900-3.2%$177/sqft |
Source: Coldwell Banker Gundaker - Ladue / Clayton #16057948 Report a problem | ||
| 10/18/2016 | Listed for sale | $614,750$183/sqft |
Source: Coldwell Banker Gundaker - Ladue / Clayton #16057948 Report a problem | ||
| 8/23/2007 | Sold | -- |
Source: Public Record Report a problem | ||
| 9/21/2004 | Sold | -- |
Source: Public Record Report a problem | ||
Nearby homes

Get a cash offer in 3 minutes
Find out how much your home could sell for in as little as 3 minutes with a no-obligation cash offer.
Estimated market value
$740,600
