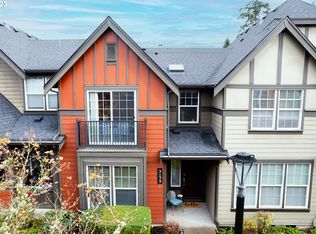
DON'T MISS OUT on this rare corner unit condo located in the trendy Orenco Neighborhood. A spacious 3 bedroom and 2 bathroom floor plan. The master bedroom includes a walk-in closet with beautiful organizational drawers and it's own oversized bathroom. The kitchen has been lightly upgraded, with freshly stained cabinets and newer countertops. The additional free standing custom cabinetry will stay with the home. Enjoy the multiple outdoor spaces with the two balconies on the main floor, one on each extreme of the unit. New roof installed in 2021. NEW AC system to be installed. Professionally cleaned carpet. Move-in ready! Walkable to parks, trails and all the shops and restaurants of Orenco Station (La Provence, Ava Roasteria, Orange Theory, Farmers Market, and so much more!) Minutes to Intel and Nike. A must see!
Sold
$425,000
7186 NE Cherry Dr, Hillsboro, OR 97124
3beds
1,536sqft
Residential, Condominium
Built in 2004
-- sqft lot
$406,800 Zestimate®
$277/sqft
$2,460 Estimated rent
Home value
$406,800
$386,000 - $427,000
$2,460/mo
Zestimate® history
Owner options
List your home for rent
$2,460/mo
Rent Zestimate®
Find your next renter with Zillow Rental Manager. Plus, with online applications, you can quickly screen prospective tenants – for free.
$2,460/mo
Rent Zestimate®
Refinance and save
$2,953/mo
Est. payment
Refinancing to a lower rate could help reduce your monthly payments and save thousands over the life of the loan.
$2,953/mo
Est. payment
Explore your selling options
Work with a Zillow partner agent
Leverage their expertise and Zillow's premium Showcase listings to get your home seen by more buyers.
Get startedList with your own agent
Get your home in front of millions of buyers by listing it on Zillow.
Learn how to do itSell it yourself
Take full control of how buyers see your home on Zillow by listing For Sale by Owner (FSBO).
List your homeWhat's special
Ava roasteriaOversized bathroomWalk-in closetOrange theoryLa provenceMultiple outdoor spacesNew ac system
Zillow last checked:
Listing updated:
Listed by:
Sandra Ambrosio Tiburcio 971-732-9695,
Coldwell Banker Bain
Bought with:
Sarah Malarkey, 201219496
NextHome Realty Connection
Source: RMLS (OR),MLS#: 23211614
Facts & features
Interior
Bedrooms & bathrooms
- Bedrooms: 3
- Bathrooms: 2
- Full bathrooms: 2
Rooms
- Room types: Laundry, Bedroom 2, Bedroom 3, Dining Room, Family Room, Kitchen, Living Room, Primary Bedroom
Primary bedroom
- Level: Upper
Bedroom 2
- Level: Upper
Bedroom 3
- Level: Upper
Dining room
- Level: Upper
Kitchen
- Level: Upper
Living room
- Level: Upper
Heating
- Forced Air
Cooling
- Central Air
Appliances
- Included: Free-Standing Range, Free-Standing Refrigerator, Washer/Dryer, Electric Water Heater
- Laundry: Laundry Room
Features
- High Ceilings, Pantry
- Windows: Double Pane Windows
- Basement: Finished
- Number of fireplaces: 1
Interior area
- Total structure area: 1,536
- Total interior livable area: 1,536 sqft
Property
Parking
- Total spaces: 2
- Parking features: On Street, Condo Garage (Attached), Attached
- Attached garage spaces: 2
- Has uncovered spaces: Yes
Accessibility
- Accessibility features: Minimal Steps, Natural Lighting, Accessibility
Features
- Levels: Two
- Stories: 2
- Entry location: Upper Floor
- Patio & porch: Deck
- Has view: Yes
- View description: Creek/Stream, Trees/Woods
- Has water view: Yes
- Water view: Creek/Stream
Lot
- Features: Corner Lot, Trees
Details
- Parcel number: R2126268
Construction
Type & style
- Home type: Condo
- Architectural style: Craftsman
- Property subtype: Residential, Condominium
Materials
- Cement Siding
- Roof: Composition
Condition
- Resale
- New construction: No
- Year built: 2004
Utilities & green energy
- Sewer: Public Sewer
- Water: Public
Community & HOA
Community
- Subdivision: Stonewater At Orenco
HOA
- Has HOA: Yes
- Amenities included: Exterior Maintenance, Maintenance Grounds, Management
- HOA fee: $324 monthly
- Second HOA fee: $318 annually
Location
- Region: Hillsboro
Financial & listing details
- Price per square foot: $277/sqft
- Tax assessed value: $422,800
- Annual tax amount: $3,590
- Date on market: 9/5/2023
- Cumulative days on market: 12 days
- Listing terms: Cash,Conventional
- Road surface type: Paved
Price history
| Date | Event | Price |
|---|---|---|
| 10/19/2023 | Sold | $425,000-2.3%$277/sqft |
Source:  RMLS (OR) #23211614 Report a problem RMLS (OR) #23211614 Report a problem | ||
| 9/17/2023 | Pending sale | $435,000$283/sqft |
Source: RMLS (OR) #23211614 Report a problem | ||
| 9/5/2023 | Listed for sale | $435,000+109.7%$283/sqft |
Source: RMLS (OR) #23211614 Report a problem | ||
| 8/12/2004 | Sold | $207,456$135/sqft |
Source: Public Record Report a problem | ||
Public tax history
| Year | Property taxes | Tax assessment |
|---|---|---|
| 2025 | $3,879 +0.4% | $236,440 +3% |
| 2024 | $3,865 +4.7% | $229,560 +4.8% |
| 2023 | $3,691 +2.8% | $219,060 +3% |
| 2022 | $3,591 +2.1% | $212,690 |
| 2021 | $3,519 +2.2% | -- |
| 2020 | $3,443 +3% | $200,490 +3% |
| 2019 | $3,344 +4.5% | $194,650 |
| 2018 | $3,201 | $194,650 +6.1% |
| 2017 | $3,201 +6.7% | $183,490 +3% |
| 2016 | $3,000 | $178,150 +3% |
| 2015 | $3,000 +4.2% | $172,960 +3% |
| 2014 | $2,879 +4.5% | $167,920 +3% |
| 2013 | $2,755 +1.5% | $163,030 +3% |
| 2012 | $2,714 +3.7% | $158,290 -19.7% |
| 2011 | $2,616 +1.3% | $197,200 -12.9% |
| 2010 | $2,583 +3.6% | $226,330 -3.2% |
| 2009 | $2,493 +6.3% | $233,820 -11.8% |
| 2008 | $2,346 +0.4% | $264,970 +4.9% |
| 2007 | $2,336 +18.8% | $252,670 +2.3% |
| 2006 | $1,966 -2.9% | $246,930 +17.7% |
| 2005 | $2,026 +289.4% | $209,790 +419.4% |
| 2004 | $520 | $40,390 |
Find assessor info on the county website
Neighborhood: 97124
Nearby homes
- $296,5002 bd1 ba900 sqft7184 NE Cherry Dr, Hillsboro, OR 97124Off Market
- $452,5004 bd3 ba1.5k sqft7187 NE Stonewater St, Hillsboro, OR 97124Off Market
- $380,0002 bd3 ba1.1k sqft7179 NE Stonewater St, Hillsboro, OR 97124Sold
- $450,1003 bd3 ba1.5k sqft7198 NE Cherry Dr, Hillsboro, OR 97124Off Market
- $418,4003 bd2 ba1.4k sqft855 NE 72nd Ave, Hillsboro, OR 97124Off Market
- $465,4003 bd2 ba1.7k sqft7171 NE Stonewater St, Hillsboro, OR 97124Off Market
- $306,2002 bd1 ba900 sqft7170 NE Cherry Dr, Hillsboro, OR 97124Off Market
- $476,8003 bd3 ba1.7k sqft807 NE 72nd Ave, Hillsboro, OR 97124Off Market
Nearby schools
GreatSchools rating
- 3/10Quatama Elementary SchoolGrades: K-6Distance: 0.2 mi
- 4/10J W Poynter Middle SchoolGrades: 7-8Distance: 3 mi
- 7/10Liberty High SchoolGrades: 9-12Distance: 2.2 mi
Schools provided by the listing agent
- Elementary: Quatama
- Middle: Poynter
- High: Liberty
Source: RMLS (OR). This data may not be complete. We recommend contacting the local school district to confirm school assignments for this home.
Get a cash offer in 3 minutes
Find out how much your home could sell for in as little as 3 minutes with a no-obligation cash offer.
Estimated market value
$406,800
Get a cash offer in 3 minutes
Find out how much your home could sell for in as little as 3 minutes with a no-obligation cash offer.
Estimated market value
$406,800
- Oregon
- Washington County
- Hillsboro
- 97124
- 7186 NE Cherry Dr
Nearby cities
Nearby neighborhoods
Nearby zip codes
Other Hillsboro Topics
