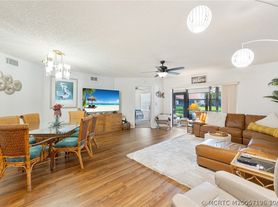
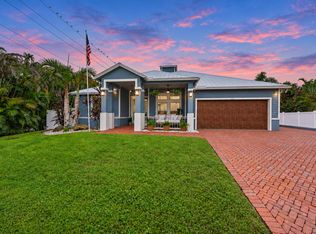
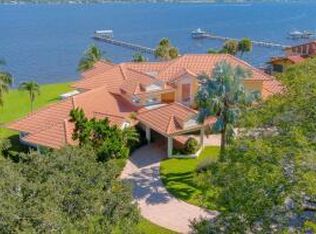
WATERFRONT POOL HOME WITH PRIVATE DOCK & OCEAN ACCESS!!! THIS STUNNING 4 BED, 3-1/2 BATH HOME, AVAILABLE FOR SHOWINGS BEGINNING JULY 15, 2027. PROFESSIONAL INTERIOR DESIGN. LISTING OFFERED UNFURNISHED. FURNISHINGS, DECOR & ACCESSORIES MAY BE PURCHASED UNDER SEPARATE AGREEMENT. MAJOR UPGRADES JUST COMPLETED. ELEGANT WHITE CABINETS, NEW QUARTZ COUNTER TOPS, LARGE KITCHEN ISLAND WITH S.S. ''LG'' & FISHER & PAYKEL APPLIANCES, POOLSIDE SUMMER KITCHEN, PREMIUM EXTRA-LARGE CORNER LOT WITH NO OTHER HOMES AT FRONT, BACK, OR NORTH SIDE! PRIVATELY OWNED BOAT DOCK WITH 13,000 LB. BOAT LIFT AND NO FIXED BRIDGES TO THE ATLANTIC OCEAN! ENJOY WATER VIEWS & HAPPY HOUR SUNSETS FROM YOUR OWN POOL & DOCK. THIS IS FLORIDA WATERFRONT LIVING AT IT'S FINEST!
For sale
$1,895,000
7186 SW Quiet River Court, Stuart, FL 34997
4beds
3,057sqft
Single Family Residence
Built in 2010
0.45 Acres Lot
$1,778,200 Zestimate®
$620/sqft
$230/mo HOA
What's special
Ocean accessPrivate dockWaterfront pool homeNew quartz counter topsPoolside summer kitchenWater viewsPremium extra-large corner lot
- 128 days |
- 597 |
- 38 |
Zillow last checked:
Listing updated:
Listed by:
Vincent La Mariana Jr 813-956-5150,
Cameron Property Advisors, LLC
Source: BeachesMLS,MLS#: B26016037
Originating MLS: BeachesMLS
Facts & features
Interior
Bedrooms & bathrooms
- Bedrooms: 4
- Bathrooms: 4
- Full bathrooms: 3
- 1/2 bathrooms: 1
- Main level bathrooms: 4
- Main level bedrooms: 4
Primary bedroom
- Level: Main
- Area: 285
- Dimensions: 19 X 15
Bedroom 2
- Level: Main
- Area: 156
- Dimensions: 13 X 12
Bedroom 4
- Level: Main
- Area: 132
- Dimensions: 12 X 11
Den
- Level: Main
- Area: 120
- Dimensions: 12 X 10
Dining room
- Level: Main
- Area: 176
- Dimensions: 16 X 11
Family room
- Level: Main
- Area: 300
- Dimensions: 20 X 15
Kitchen
- Level: Main
- Area: 204
- Dimensions: 17 X 12
Living room
- Level: Main
- Area: 324
- Dimensions: 18 X 18
Heating
- Central, Electric, Individual, Zoned
Cooling
- Central Air, Electric, Zoned
Appliances
- Included: Cooktop, Dryer, Dishwasher, Electric Water Heater, Disposal, Ice Maker, Microwave, Oven, Refrigerator, Water Heater, Washer
- Laundry: Inside, Main Level, Laundry Room, Laundry Tub, Sink
Features
- Attic, Breakfast Area, Bathtub, Closet Cabinetry, Cathedral Ceiling(s), Dining Area, Separate/Formal Dining Room, Dual Sinks, Entrance Foyer, Family/Dining Room, Garden Tub/Roman Tub, High Ceilings, Kitchen Island, Kitchen/Dining Combo, Main Level Primary, Pantry, Pull Down Attic Stairs, Sitting Area in Primary, Split Bedrooms, Storage, Soaking Tub
- Flooring: Carpet, Vinyl
- Windows: Blinds, Drapes, Other, Sliding
- Attic: Pull Down Stairs
Interior area
- Total structure area: 4,272
- Total interior livable area: 3,057 sqft
Video & virtual tour
Property
Parking
- Total spaces: 5
- Parking features: Attached, Driveway, Garage, Garage Door Opener
- Attached garage spaces: 3
- Uncovered spaces: 2
Accessibility
- Accessibility features: None
Features
- Levels: One
- Stories: 1
- Entry location: Entry Level Living Area Y
- Patio & porch: Covered, Deck, Patio, Porch
- Exterior features: Built-in Barbecue, Barbecue, Garden, Outdoor Kitchen, Outdoor Living Area, Propane Tank - Owned
- Has private pool: Yes
- Pool features: Concrete, Fenced, Heated, In Ground, Lap, Private, Pool/Spa Combo, Outside Bath Access
- Has spa: Yes
- Spa features: Heated, In Ground
- Fencing: Back Yard,Fenced,Gate
- Has view: Yes
- View description: Canal, Garden, Lagoon, Other, Pool, River, Water
- Has water view: Yes
- Water view: Canal,Lagoon,River,Water
- Waterfront features: Navigable Water, No Fixed Bridges, Ocean Access, River Front, River Access
Lot
- Size: 0.45 Acres
- Features: Corner Lot, Landscaped, Oversized Lot, 1/4 to 1/2 Acre Lot, Sprinklers Automatic
Details
- Additional structures: Pergola
- Parcel number: 553841412000004100
- Zoning: Res
- Special conditions: Standard,Listed As-Is
- Other equipment: Fuel Tank(s)
Construction
Type & style
- Home type: SingleFamily
- Architectural style: Contemporary,Traditional
- Property subtype: Single Family Residence
Materials
- Block, Concrete, Stucco
- Roof: Concrete,Tile
Condition
- Resale
- New construction: No
- Year built: 2010
Details
- Builder name: Kolter Homes
Utilities & green energy
- Sewer: Public Sewer
- Water: Public
- Utilities for property: Electricity Connected, Propane, Sewer Available, Underground Utilities, Water Available
Community & HOA
Community
- Features: Home Owners Association, Boat Facilities, Street Lights, Sidewalks
- Security: Security System Owned, Security System, Smoke Detector(s)
- Subdivision: LOST RIVER MANORS
HOA
- Has HOA: Yes
- Amenities included: Boating, Clubhouse, Sidewalks, Trail(s)
- Services included: Common Areas, Recreation Facilities
- HOA fee: $230 monthly
- HOA phone: 772-286-0030
Location
- Region: Stuart
Financial & listing details
- Price per square foot: $620/sqft
- Tax assessed value: $1,373,640
- Annual tax amount: $22,116
- Date on market: 4/16/2026
- Cumulative days on market: 129 days
- Listing terms: Cash,Conventional
- Electric utility on property: Yes
- Road surface type: Paved
Estimated market value
Zestimate®
$1,778,200
Estimated sales range
$1.69M - $1.87M
Rent Zestimate®
$5,515/mo
Price history
| Date | Event | Price |
|---|---|---|
| 6/16/2026 | Price change | $7,750-3.1%$3/sqft |
Source: BeachesMLS #B26017284 Report a problem | ||
| 4/18/2026 | Listed for rent | $8,000-11.1%$3/sqft |
Source: BeachesMLS Report a problem | ||
| 4/16/2026 | Listed for sale | $1,895,000$620/sqft |
Source: | ||
| 8/1/2025 | Listing removed | $1,895,000$620/sqft |
Source: | ||
| 7/8/2025 | Listing removed | $9,000$3/sqft |
Source: BeachesMLS #R11051577 Report a problem | ||
| 3/11/2025 | Price change | $9,000-50%$3/sqft |
Source: BeachesMLS #R11051577 Report a problem | ||
| 1/13/2025 | Listed for rent | $18,000$6/sqft |
Source: BeachesMLS #R11051577 Report a problem | ||
| 11/15/2024 | Listed for sale | $1,895,000$620/sqft |
Source: | ||
| 10/19/2024 | Listing removed | $1,895,000$620/sqft |
Source: | ||
| 10/19/2024 | Price change | $1,895,000-5%$620/sqft |
Source: | ||
| 10/17/2023 | Listed for sale | $1,995,000+23.9%$653/sqft |
Source: | ||
| 8/8/2022 | Sold | $1,610,000-3%$527/sqft |
Source: | ||
| 7/18/2022 | Contingent | $1,660,000$543/sqft |
Source: | ||
| 6/4/2022 | Price change | $1,660,000-0.9%$543/sqft |
Source: | ||
| 4/22/2022 | Price change | $1,675,000-4.3%$548/sqft |
Source: | ||
| 3/11/2022 | Listed for sale | $1,750,000+25.7%$572/sqft |
Source: | ||
| 9/30/2021 | Sold | $1,392,000$455/sqft |
Source: | ||
| 9/12/2021 | Pending sale | $1,392,000$455/sqft |
Source: | ||
| 9/12/2021 | Contingent | $1,392,000$455/sqft |
Source: | ||
| 9/2/2021 | Listed for sale | $1,392,000+166.7%$455/sqft |
Source: | ||
| 8/20/2010 | Sold | $521,900+444.8%$171/sqft |
Source: Public Record Report a problem | ||
| 12/23/2009 | Sold | $95,800$31/sqft |
Source: Public Record Report a problem | ||
Public tax history
| Year | Property taxes | Tax assessment |
|---|---|---|
| 2025 | $22,116 -4.5% | $1,373,640 -0.7% |
| 2024 | $23,150 -2.1% | $1,383,430 -0.7% |
| 2023 | $23,650 +22.2% | $1,393,220 +22.4% |
| 2022 | $19,346 +171.4% | $1,138,370 +165.1% |
| 2021 | $7,128 +1.7% | $429,372 +1.4% |
| 2020 | $7,010 +1.2% | $423,444 +2.3% |
| 2019 | $6,928 | $413,924 +1.9% |
| 2018 | $6,928 +3.1% | $406,206 +2.1% |
| 2017 | $6,717 +12.1% | $397,852 +2.1% |
| 2016 | $5,993 | $389,669 +0.7% |
| 2015 | $5,993 | $386,960 0% |
| 2014 | $5,993 | $387,100 -2.9% |
| 2013 | -- | $398,690 +3.5% |
| 2012 | -- | $385,190 -1% |
| 2011 | -- | $389,090 +382.1% |
| 2010 | -- | $80,710 -46.4% |
| 2009 | -- | $150,570 -2.8% |
| 2008 | -- | $154,910 -42.6% |
| 2007 | $2,700 +233.3% | $270,000 +233.3% |
| 2006 | $810 | $81,000 |
Find assessor info on the county website
Monthly payment
Est. payment
Payment breakdown
Explore the cost of this home by adjusting the details. Changes won't be saved.Climate risks
Neighborhood: 34997
Nearby schools
GreatSchools rating
- 8/10Crystal Lake Elementary SchoolGrades: PK-5Distance: 2.3 mi
- 5/10Dr. David L. Anderson Middle SchoolGrades: 6-8Distance: 1.1 mi
- 6/10Martin County High SchoolGrades: 9-12Distance: 3.7 mi
Schools provided by the listing agent
- Elementary: Crystal Lake (Martin)
- Middle: Dr. David L. Anderson
- High: Martin County
Source: BeachesMLS. This data may not be complete. We recommend contacting the local school district to confirm school assignments for this home.
- $1,456,3004 bd3 ba2.8k sqft7198 SW Quiet River Ct, Stuart, FL 34997Off Market
Save - $1,354,2004 bd3 ba4.2k sqft7210 SW Quiet River Ct, Stuart, FL 34997Off Market
Save 
- $1,140,0004 bd3 ba2.5k sqft479 SW Lost River Rd, Stuart, FL 34997For Sale
Save 
- $1,190,0004 bd3 ba2.5k sqft491 SW Lost River Rd, Stuart, FL 34997Off Market
Save 
- $2,054,8004 bd4 ba3k sqft467 SW Lost River Rd, Stuart, FL 34997Off Market
Save - $1,046,4004 bd4 ba4.2k sqft467 SW Lost River Rd #HOMESITE, Stuart, FL 34997Off Market
Save - $582,7004 bd-- ba-- sqft467 SW Lost River Rd #HOMESI, Stuart, FL 34997Off Market
Save - $1,450,0004 bd4 ba3k sqft503 SW Lost River Rd, Stuart, FL 34997Sold
Save
A local agent can set up tours, give advice and negotiate with sellers.
A local lender can help you make sure your offer is ready when you are.