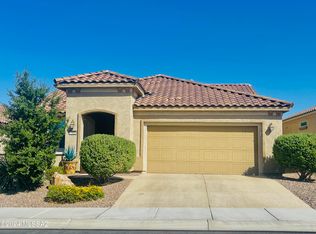
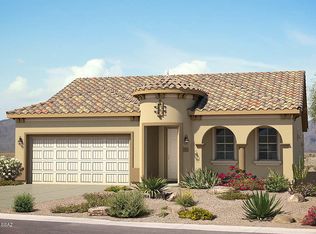
Meticulously maintained Sanctuary model featuring wood-grain laminate flooring, Chef's Kitchen, white cabinets, a luxurious walk-in shower in the primary suite, and a steel security screen front door with matching entry gate. Freshly painted inside and out in neutral designer colors, this move-in ready home also includes a new stainless steel refrigerator and dishwasher. The open and bright floor plan showcases upgraded finishes throughout and offers 2 bedrooms, 2 bathrooms, plus a versatile den ideal for a home office, hobby room, or guest space. Enjoy Arizona outdoor living with a front paver patio offering scenic views, as well as a covered backyard patio with an extended paver seating area, artificial turf, mature fruit trees, and a view fence that opens to a natural wash for added privacy and tranquility. Residents enjoy access to the Saguaro Center, featuring a fitness center, heated swimming pool with lap lanes, spa, pickleball and tennis courts, bocce ball courts, and gathering spaces for social events and special-interest groups. The community also offers excellent opportunities for golf, biking, hiking, and walking, creating the perfect active resort-style lifestyle.
For sale
$530,000
7186 W Cape Final Trl, Marana, AZ 85658
2beds
1,833sqft
Single Family Residence
Built in 2018
6,098 Square Feet Lot
$515,700 Zestimate®
$289/sqft
$227/mo HOA
What's special
Artificial turfWhite cabinetsUpgraded finishes throughoutWood-grain laminate flooringMature fruit trees
- 37 days
- 208
- 3
Zillow last checked:
Listing updated:
Listed by:
Tyler S Van Pelt 262-894-8207,
Realty ONE Group
Source: MLS of Southern Arizona,MLS#: 22620825
Facts & features
Interior
Bedrooms & bathrooms
- Bedrooms: 2
- Bathrooms: 2
- Full bathrooms: 2
Heating
- ENERGY STAR Qualified Equipment, Forced Air, Natural Gas, Zoned
Cooling
- Central Air, ENERGY STAR Qualified Equipment, Ceiling Fan(s), Ceiling Fans Pre-Wired
Appliances
- Included: Tankless Water Heater, ENERGY STAR Qualified Water Heater, Exhaust Fan, Disposal, Reverse Osmosis, Gas Cooktop, Microwave, ENERGY STAR Qualified Dishwasher, ENERGY STAR Qualified Refrigerator, ENERGY STAR Qualified Range
- Laundry: Laundry Room, Gas Dryer Hookup, Electric Dryer Hookup
Features
- Kitchen Island, Entrance Foyer, Walk-In Closet(s), High Ceilings
- Flooring: Ceramic Tile
- Windows: ENERGY STAR Qualified Windows
- Has fireplace: No
- Fireplace features: None
Interior area
- Total structure area: 1,833
- Total interior livable area: 1,833 sqft
Video & virtual tour
Property
Parking
- Total spaces: 2
- Parking features: Garage Door Opener
- Attached garage spaces: 2
Accessibility
- Accessibility features: Level
Features
- Levels: One
- Stories: 1
- Patio & porch: Covered, Paver, Enclosed, Patio
- Exterior features: Native Plants, Courtyard
- Has spa: Yes
- Spa features: None
- Fencing: Block,View Fence
- Has view: Yes
- View description: Mountain(s), Sunset, Panoramic, Desert
Lot
- Size: 6,098 Square Feet
- Features: Decorative Gravel, Sprinklers In Front, Subdivided, Adjacent to Wash, North/South Exposure
Details
- Parcel number: 218346100
- Zoning: Marana - F
- Special conditions: None
Construction
Type & style
- Home type: SingleFamily
- Architectural style: Ranch
- Property subtype: Single Family Residence
Materials
- Frame - Stucco
- Roof: Tile,ENERGY STAR Qualified Roofing Materials
Condition
- Year built: 2018
Utilities & green energy
- Sewer: Sewer Connected
- Water: Public
Community & HOA
Community
- Features: Pool, Spa, Tennis Court(s), Fitness Center, Rec Center, Athletic Facilities, Paved Street, Sidewalks, Park, Pickleball
- Security: Smoke Detector(s), Carbon Monoxide Detector(s), Wrought Iron Security Door
- Senior community: Yes
- Subdivision: Del Webb At Dove Mountain SQ20131930189
HOA
- Has HOA: Yes
- Amenities included: Clubhouse, Park, Pool, Spa/Hot Tub, Tennis Court(s), Pickleball
- Services included: Common Area Maint, Street Maint
- HOA fee: $227 monthly
- HOA name: AAM
- HOA phone: 520-485-0201
Location
- Region: Marana
Financial & listing details
- Price per square foot: $289/sqft
- Tax assessed value: $414,664
- Annual tax amount: $4,976
- Date on market: 9/5/2026
- Cumulative days on market: 37 days
- Listing terms: Conventional,Cash,Submit
- Road surface type: Paved
Estimated market value
$515,700
$490,000 - $541,000
$2,679/mo
Price history
| Date | Event | Price |
|---|---|---|
| 9/5/2026 | Listed for sale | $530,000+9.3%$289/sqft |
Source: | ||
| 12/17/2024 | Sold | $485,000-3%$265/sqft |
Source: | ||
| 11/19/2024 | Contingent | $500,000$273/sqft |
Source: | ||
| 10/5/2024 | Listed for sale | $500,000$273/sqft |
Source: | ||
| 8/31/2024 | Listing removed | $500,000$273/sqft |
Source: | ||

| 6/27/2024 | Listed for sale | $500,000-4.8%$273/sqft |
Source: | ||
| 6/23/2024 | Listing removed | $525,000$286/sqft |
Source: | ||
| 4/23/2024 | Listed for sale | $525,000+65.2%$286/sqft |
Source: | ||
| 5/31/2018 | Sold | $317,731$173/sqft |
Source: Public Record Report a problem | ||
Public tax history
| Year | Property taxes | Tax assessment |
|---|---|---|
| 2026 | $4,976 +5.1% | $41,466 -1.8% |
| 2025 | $4,735 +4.5% | $42,213 -1.3% |
| 2024 | $4,531 +7.4% | $42,780 +14.2% |
| 2023 | $4,220 -13.1% | $37,455 +19.9% |
| 2022 | $4,857 +5.3% | $31,243 -7% |
| 2021 | $4,611 +2.4% | $33,609 +3.2% |
| 2020 | $4,502 | $32,577 -1.9% |
| 2019 | $4,502 +221.2% | $33,203 +480.1% |
| 2018 | $1,401 +40.7% | $5,724 |
| 2017 | $996 | -- |
Find assessor info on the county website
Monthly payment
Est. payment
Payment breakdown
Explore the cost of this home by adjusting the details. Changes won't be saved.Climate risks
Neighborhood: Dove Mountain
Nearby schools
Schools provided by the listing agent
- Elementary: Dove Mountain CSTEM K-8
- Middle: Dove Mountain CSTEM K-8
- High: Mountain View
Source: MLS of Southern Arizona. This data may not be complete. We recommend contacting the local school district to confirm school assignments for this home.