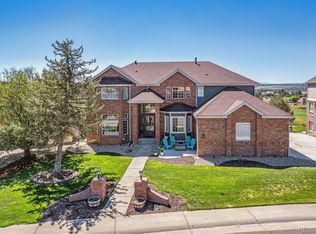
Welcome to 7186 Windwood Way, a beautifully maintained ranch style home nestled in the heart of The Pinery, one of Parker’s most established and scenic communities. This thoughtfully designed residence offers an ideal balance of everyday comfort, tasteful upgrades, and the kind of peaceful setting that makes you feel at home the moment you arrive.
Step inside to find a spacious and open single level layout that’s perfect for both relaxed living and entertaining. The main living areas are filled with natural light and offer a warm, welcoming ambiance. From the comfortable living room to the dining space and kitchen, the interior design promotes easy flow and functionality. Whether you're hosting guests or enjoying a quiet evening at home, the layout supports a lifestyle of ease and connection.
The home’s ranch style design extends seamlessly to the outdoors, where you’ll find a professionally landscaped backyard retreat. A custom patio provides the perfect place to unwind or entertain, and a heated patio/walkway ensures safe, year-round access even during winter months. The mature trees and manicured greenery enhance the sense of privacy and tranquility.
Inside, the property is equipped with two separate HVAC systems for dual-zone heating and cooling, allowing for customized comfort throughout the home. This modern upgrade not only increases energy efficiency but also ensures that every room stays just the way you like it, warm in the winter and cool in the summer.
Situated on a quiet, tree lined street with easy access to walking trails, parks, wildlife, and all that Parker has to offer, this home delivers the charm of a nature filled neighborhood with the convenience of nearby amenities.
Don’t miss the opportunity to own this exceptional ranch home in one of Parker’s most desirable locations.
Sold for $980,000
$980,000
7186 Windwood Way, Parker, CO 80134
4beds
5,568sqft
Single Family Residence
Built in 1997
0.33 Acres Lot
$975,900 Zestimate®
$176/sqft
$4,267 Estimated rent
Home value
$975,900
$927,000 - $1.02M
$4,267/mo
Zestimate® history
Owner options
List your home for rent
$4,267/mo
Rent Zestimate®
Find your next renter with Zillow Rental Manager. Plus, with online applications, you can quickly screen prospective tenants – for free.
$4,267/mo
Rent Zestimate®
Refinance and save
$6,434/mo
Est. payment
Refinancing to a lower rate could help reduce your monthly payments and save thousands over the life of the loan.
$6,434/mo
Est. payment
Explore your selling options
Work with a Zillow partner agent
Leverage their expertise and Zillow's premium Showcase listings to get your home seen by more buyers.
Get startedList with your own agent
Get your home in front of millions of buyers by listing it on Zillow.
Learn how to do itSell it yourself
Take full control of how buyers see your home on Zillow by listing For Sale by Owner (FSBO).
List your homeWhat's special
Zillow last checked:
Listing updated:
Listed by:
Brian Apicella 720-725-3434 brian@atozrealty.com,
A to Z Realty,
Nick Zimmerman 720-710-7547,
A to Z Realty
Bought with:
Joe Blinn, 100070330
Coldwell Banker Realty 44
Source: REcolorado as distributed by MLS GRID,MLS#: 9746958
Facts & features
Interior
Bedrooms & bathrooms
- Bedrooms: 4
- Bathrooms: 4
- Full bathrooms: 2
- 3/4 bathrooms: 1
- 1/2 bathrooms: 1
- Main level bathrooms: 3
- Main level bedrooms: 3
Bedroom
- Level: Main
- Area: 154 Square Feet
- Dimensions: 11 x 14
Bedroom
- Level: Main
- Area: 154 Square Feet
- Dimensions: 11 x 14
Bedroom
- Level: Basement
- Area: 696 Square Feet
- Dimensions: 29 x 24
Bathroom
- Level: Main
- Area: 64 Square Feet
- Dimensions: 8 x 8
Bathroom
- Level: Main
- Area: 30 Square Feet
- Dimensions: 6 x 5
Bathroom
- Level: Basement
- Area: 104 Square Feet
- Dimensions: 8 x 13
Other
- Level: Main
- Area: 480 Square Feet
- Dimensions: 20 x 24
Other
- Level: Main
- Area: 156 Square Feet
- Dimensions: 13 x 12
Dining room
- Level: Main
- Area: 204 Square Feet
- Dimensions: 12 x 17
Great room
- Level: Basement
- Area: 897 Square Feet
- Dimensions: 23 x 39
Kitchen
- Level: Main
- Area: 289 Square Feet
- Dimensions: 17 x 17
Kitchen
- Description: Basement Bar
- Level: Basement
- Area: 176 Square Feet
- Dimensions: 11 x 16
Laundry
- Level: Main
- Area: 42 Square Feet
- Dimensions: 6 x 7
Living room
- Level: Main
- Area: 475 Square Feet
- Dimensions: 19 x 25
Office
- Level: Main
- Area: 154 Square Feet
- Dimensions: 11 x 14
Utility room
- Level: Basement
- Area: 108 Square Feet
- Dimensions: 12 x 9
Utility room
- Level: Basement
- Area: 1575 Square Feet
- Dimensions: 35 x 45
Heating
- Baseboard, Forced Air, Natural Gas
Cooling
- Central Air
Appliances
- Included: Cooktop, Dishwasher, Microwave, Oven, Range Hood, Refrigerator
Features
- Built-in Features, Ceiling Fan(s), Eat-in Kitchen, Entrance Foyer, Five Piece Bath, Granite Counters, High Ceilings, High Speed Internet, Kitchen Island, Open Floorplan, Radon Mitigation System, Smart Thermostat, Smoke Free, Tile Counters, Vaulted Ceiling(s), Walk-In Closet(s), Wet Bar
- Flooring: Carpet, Tile, Wood
- Windows: Double Pane Windows, Window Coverings, Window Treatments
- Basement: Finished
- Number of fireplaces: 2
- Fireplace features: Basement, Living Room
Interior area
- Total structure area: 5,568
- Total interior livable area: 5,568 sqft
- Finished area above ground: 2,784
- Finished area below ground: 1,446
Property
Parking
- Total spaces: 3
- Parking features: Concrete, Dry Walled, Exterior Access Door, Insulated Garage, Oversized
- Attached garage spaces: 3
Features
- Levels: One
- Stories: 1
- Patio & porch: Covered, Front Porch, Patio, Wrap Around
- Exterior features: Fire Pit, Private Yard
- Fencing: Full
Lot
- Size: 0.33 Acres
- Features: Corner Lot, Landscaped, Sprinklers In Front, Sprinklers In Rear
Details
- Parcel number: R0389217
- Zoning: PDU
- Special conditions: Standard
Construction
Type & style
- Home type: SingleFamily
- Property subtype: Single Family Residence
Materials
- Brick, Concrete, Frame
Condition
- Year built: 1997
Utilities & green energy
- Sewer: Public Sewer
- Utilities for property: Electricity Connected, Natural Gas Connected
Community & HOA
Community
- Security: Video Doorbell
- Subdivision: The Pinery
HOA
- Has HOA: Yes
- Services included: Maintenance Grounds, Recycling, Trash
- HOA fee: $550 annually
- HOA name: Pinery Point
- HOA phone: 303-841-8572
Location
- Region: Parker
Financial & listing details
- Price per square foot: $176/sqft
- Tax assessed value: $964,899
- Annual tax amount: $4,574
- Date on market: 7/24/2025
- Listing terms: Cash,Conventional,FHA,Jumbo,VA Loan
- Exclusions: Sellers Personal Property, Washer, Dryer, Ceiling Mounted Retractable Storage Rack, Black Non-Mounted Garage Storage Cabinets, Stair Chair
- Ownership: Individual
- Electric utility on property: Yes
- Road surface type: Paved
Price history
| Date | Event | Price |
|---|---|---|
| 9/30/2025 | Sold | $980,000-2%$176/sqft |
Source:  REcolorado as distributed by MLS GRID #9746958 Report a problem REcolorado as distributed by MLS GRID #9746958 Report a problem | ||
| 9/2/2025 | Pending sale | $999,900$180/sqft |
Source: REcolorado as distributed by MLS GRID #9746958 Report a problem | ||
| 7/24/2025 | Listed for sale | $999,900+33.5%$180/sqft |
Source: REcolorado as distributed by MLS GRID #9746958 Report a problem | ||
| 7/30/2017 | Listing removed | $749,000$135/sqft |
Source: IRON OAK REALTY LLC #1977790 Report a problem | ||
| 7/5/2017 | Price change | $749,000-4%$135/sqft |
Source: IRON OAK REALTY LLC #1977790 Report a problem | ||
| 6/19/2017 | Price change | $780,000-8.2%$140/sqft |
Source: IRON OAK REALTY LLC #1977790 Report a problem | ||
| 6/16/2017 | Listed for sale | $850,000+83.6%$153/sqft |
Source: IRON OAK REALTY LLC #1977790 Report a problem | ||
| 11/28/2011 | Sold | $462,850-1.5%$83/sqft |
Source: Public Record Report a problem | ||
| 10/15/2011 | Listed for sale | $469,900+31.8%$84/sqft |
Source: RE/MAX Masters, Inc. #1043030 Report a problem | ||
| 5/11/1998 | Sold | $356,500+560.2%$64/sqft |
Source: Public Record Report a problem | ||
| 3/27/1997 | Sold | $54,000$10/sqft |
Source: Public Record Report a problem | ||
Public tax history
| Year | Property taxes | Tax assessment |
|---|---|---|
| 2025 | $4,574 -1.1% | $60,310 -7.5% |
| 2024 | $4,625 +56.3% | $65,170 -1% |
| 2023 | $2,959 -19.3% | $65,810 +50.8% |
| 2022 | $3,665 | $43,650 -2.8% |
| 2021 | -- | $44,890 -4.9% |
| 2020 | $3,871 +9.8% | $47,200 |
| 2019 | $3,526 | $47,200 +12.1% |
| 2018 | $3,526 +8% | $42,090 |
| 2017 | $3,264 +1.3% | $42,090 +3.4% |
| 2016 | $3,223 -2.5% | $40,690 |
| 2015 | $3,305 +4.9% | $40,690 +17.3% |
| 2014 | $3,151 | $34,680 |
| 2013 | -- | $34,680 +3.4% |
| 2012 | -- | $33,540 |
| 2011 | -- | $33,540 -5.2% |
| 2010 | -- | $35,390 -4.2% |
| 2009 | $3,349 | $36,950 |
| 2008 | -- | $36,950 -1.5% |
| 2007 | -- | $37,510 |
| 2006 | $3,485 +0.5% | $37,510 +6.6% |
| 2004 | $3,469 -37.4% | $35,200 -8.9% |
| 2003 | $5,539 | $38,620 |
| 2002 | -- | $38,620 +1% |
| 2001 | $4,141 -2.1% | $38,220 +0% |
| 2000 | $4,230 | $38,215 |
Find assessor info on the county website
Neighborhood: 80134
Nearby homes
- $875,8006 bd5 ba4.4k sqft7149 Dove Ct, Parker, CO 80134Off Market

- $877,8003 bd3 ba4.4k sqft7176 Mayfield Ct, Parker, CO 80134Off Market
- $935,0006 bd5 ba4.6k sqft7164 Mayfield Ct, Parker, CO 80134Off Market

- $1,130,0005 bd6 ba6k sqft7174 Dove Ct, Parker, CO 80134Sold
- $823,8004 bd4 ba3.1k sqft7201 Dove Ct, Parker, CO 80134Off Market
- $783,8004 bd3 ba3.2k sqft7131 Dove Ct, Parker, CO 80134Off Market
- $867,9002 bd3 ba3.5k sqft7188 Dove Ct, Parker, CO 80134Off Market
- $1,000,6004 bd4 ba4k sqft7160 Dove Ct, Parker, CO 80134Off Market
Nearby schools
GreatSchools rating
- 9/10Northeast Elementary SchoolGrades: 3-5Distance: 0.3 mi
- 6/10Sagewood Middle SchoolGrades: 6-8Distance: 2.2 mi
- 8/10Ponderosa High SchoolGrades: 9-12Distance: 1.8 mi
Schools provided by the listing agent
- Elementary: Northeast
- Middle: Sagewood
- High: Ponderosa
- District: Douglas RE-1
Source: REcolorado as distributed by MLS GRID. This data may not be complete. We recommend contacting the local school district to confirm school assignments for this home.
Get a cash offer in 3 minutes
Find out how much your home could sell for in as little as 3 minutes with a no-obligation cash offer.
Estimated market value
$975,900
Get a cash offer in 3 minutes
Find out how much your home could sell for in as little as 3 minutes with a no-obligation cash offer.
Estimated market value
$975,900
- Colorado
- Douglas County
- Parker
- 80134
- 7186 Windwood Way
Nearby cities
Nearby neighborhoods
Nearby zip codes
Other Parker Topics
