Skip main navigation
Closed
  • $640,000

    7187 Butterfly Cir, Spanish Fort, AL 36527

    5beds
    3,700sqft
    Residential
    Built in 2011
    0.46 Acres Lot
    $-- Zestimate®
    $173/sqft
    $3,444 Estimated rent

    Home value

    Not available

    Estimated sales range

    Not available

    $3,444/mo

    Zestimate® history
    Loading
    Loading...

    Owner options

    List your home for rent

    $3,444/mo

    Rent Zestimate®

    Find your next renter with Zillow Rental Manager. Plus, with online applications, you can quickly screen prospective tenants – for free.

    Learn more

    $3,444/mo

    Rent Zestimate®

    Refinance and save

    $3,123/mo

    Est. payment

    Refinancing to a lower rate could help reduce your monthly payments and save thousands over the life of the loan.

    See today's rates

    $3,123/mo

    Est. payment

    Explore your selling options

    Work with a Zillow partner agent

    Leverage their expertise and Zillow's premium Showcase listings to get your home seen by more buyers.

    Get started

    List with your own agent

    Get your home in front of millions of buyers by listing it on Zillow.

    Learn how to do it

    Sell it yourself

    Take full control of how buyers see your home on Zillow by listing For Sale by Owner (FSBO).

    List your home

    What's special

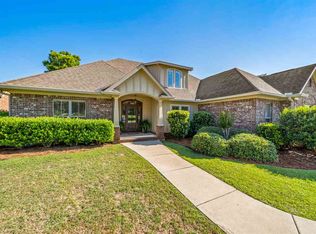
    This home sits on almost 1/2-acre,fenced lot, on a fantastic street in Blakeley Forest! You will love the huge 3 car garage and fabulous new deck across the back of the house, with gas fire table, fans and plenty of room to grill out and entertain this summer! You do not want to miss this 5 bedroom, 3.5 bath, split floor plan home with designated home office and climate controlled sun room, overlooking beautiful new deck and large fenced yard! Kitchen has breakfast bar, center island, 5 burner gas cooktop, open to large breakfast room. There are 3 bedrooms downstairs, 2 bedrooms share a traditional, jack and jill bath. The primary bedroom is oversized, with plenty of space for a sitting area or work out equipment, with access to sun room. Also, downstairs is a formal dining room and designated home office. Upstairs are 2 more bedrooms, full bath and large rec room. New AC upstairs, fresh paint, brand new carpet and updated landscaping, make this house turnkey! The fence has nice large double gate, with space to store boat or trailer.

    Zillow last checked:

    Listing updated:

    Listed by:

    Beckham Partners Team 251-709-4558,

    Bellator Real Estate, LLC Beck,

    Michelle Beckham 251-990-0071,

    Bellator Real Estate, LLC Beck

    Bought with:

    Keara Hunter Team

    Keller Williams AGC Realty-Da

    Source: Baldwin Realtors,MLS#: 344921MLS Logo

    Facts & features

    Interior

    Bedrooms & bathrooms
    • Bedrooms: 5
    • Bathrooms: 4
    • Full bathrooms: 3
    • 1/2 bathrooms: 1
    • Main level bedrooms: 3
    Primary bedroom
    • Features: Walk-In Closet(s)
    • Level: Main
    • Area: 364
    • Dimensions: 28 x 13
    Bedroom 2
    • Level: Main
    • Area: 168
    • Dimensions: 14 x 12
    Bedroom 3
    • Level: Main
    • Area: 168
    • Dimensions: 14 x 12
    Bedroom 4
    • Level: Second
    • Area: 220
    • Dimensions: 20 x 11
    Bedroom 5
    • Level: Second
    • Area: 154
    • Dimensions: 14 x 11
    Primary bathroom
    • Features: Separate Shower, Private Water Closet
    Dining room
    • Features: Breakfast Area-Kitchen, Separate Dining Room
    • Level: Main
    • Area: 192
    • Dimensions: 16 x 12
    Family room
    • Level: Main
    • Area: 225
    • Dimensions: 15 x 15
    Kitchen
    • Level: Main
    • Area: 132
    • Dimensions: 12 x 11
    Heating
    • Electric, ENERGY STAR Qualified Equipment
    Cooling
    • Electric, Ceiling Fan(s), ENERGY STAR Qualified Equipment
    Appliances
    • Included: Dishwasher, Disposal, Microwave, Gas Range, ENERGY STAR Qualified Appliances
    • Laundry: Main Level, Inside
    Features
    • Split Bedroom Plan
    • Flooring: Carpet, Tile, Wood
    • Windows: Double Pane Windows, ENERGY STAR Qualified Windows
    • Has basement: No
    • Number of fireplaces: 1
    • Fireplace features: Gas Log, Living Room
    Interior area
    • Total structure area: 3,700
    • Total interior livable area: 3,700 sqft

    Property

    Parking
    • Parking features: Attached, Three or More Vehicles, Garage Door Opener
    • Has attached garage: Yes
    Features
    • Levels: Two
    • Patio & porch: Screened
    • Exterior features: Termite Contract
    • Fencing: Fenced
    • Has view: Yes
    • View description: None
    • Waterfront features: No Waterfront
    Lot
    • Size: 0.46 Acres
    • Dimensions: 100 x 200
    • Features: Less than 1 acre, Interior Lot, Irregular Lot
    Details
    • Parcel number: 3204200000001.130

    Construction

    Type & style
    • Home type: SingleFamily
    • Architectural style: Traditional
    • Property subtype: Residential
    Materials
    • Brick, Concrete, Frame
    • Foundation: Slab
    • Roof: Dimensional
    Condition
    • Resale
    • New construction: No
    • Year built: 2011

    Utilities & green energy

    • Gas: Gas-Natural
    • Water: Spanish Fort Water
    • Utilities for property: Natural Gas Connected, Daphne Utilities, Riviera Utilities
    Green energy
    • Energy efficient items: Insulation, HVAC

    Community & neighborhood

    Security
    • Security features: Smoke Detector(s)
    Community
    • Community features: None
    Location
    • Region: Spanish Fort
    • Subdivision: Blakeley Forest

    HOA & financial

    HOA
    • Has HOA: Yes
    • HOA fee: $225 annually
    • Services included: Association Management, Insurance, Maintenance Grounds

    Other

    Other facts
    • Price range: $640K - $640K
    • Ownership: Whole/Full

    Price history

    DateEventPrice
    7/17/2023Sold$640,000-1.5%$173/sqft
    Source: Baldwin Realtors #344921 Report a problem
    6/16/2023Contingent$650,000$176/sqft
    Source: Baldwin Realtors #344921 Report a problem
    6/4/2023Listed for sale$650,000$176/sqft
    Source: Baldwin Realtors #344921 Report a problem
    5/8/2023Listing removed--
    Source: Baldwin Realtors #344921 Report a problem
    5/5/2023Listed for sale$650,000+63.7%$176/sqft
    Source: GCMLS #7207206 Report a problem
    10/14/2014Sold$397,000$107/sqft
    Source: Baldwin Realtors #214083 Report a problem

    Public tax history

    YearProperty taxesTax assessment
    2018$1,049 -1.4%$33,140 -1.3%
    2017$1,063 $33,580 +2.8%
    2016-- $32,680 -0.8%
    2015-- $32,940 -1%
    2014-- $33,280
    2013-- $33,280

    Find assessor info on the county website

    Neighborhood: 36527

    Nearby schools

    GreatSchools rating
    Schools provided by the listing agent
    • Elementary: Spanish Fort Elementary
    • High: Spanish Fort High

    Source: Baldwin Realtors. This data may not be complete. We recommend contacting the local school district to confirm school assignments for this home.

    Get pre-qualified for a loan
    At Zillow Home Loans, we can pre-qualify you in as little as 5 minutes with no impact to your credit score.

    An equal housing lender. NMLS #10287.