The original owners of this meticulously maintained home proudly showcase their ownership throughout its features, which qualify for financing with numerous recent upgrades. This spacious two-bedroom, two-bathroom home offers ample room for relaxation and entertaining. An inviting addition in the front of the home features ample windows adorned with custom window treatments and French doors that separate it from the living room, which also boasts a ceiling fan and vaulted ceilings. The roomy kitchen boasts a sought-after window positioned above the sink, overlooking the front yard. Countertops have been upgraded, and new wood cabinets have been added for increased storage. The functional layout includes an electric range, dishwasher, and a stainless steel refrigerator that is only a few years old. All appliances are open to a formal dining room or family room that overlooks the living area and provides access to the long carport, making grocery shopping convenient. Both bedrooms are generously sized with high ceilings, double closets, and ceiling fans. The primary bathroom features a custom-built shower with glass doors. The main bathroom offers a shower-tub combination. Some recent upgrades include laminate flooring throughout the home, tile in the bathrooms, new windows, a new roof installed in 2015, a new air conditioner installed in 2017, a new wood deck on the covered side porch, and a front-loading washer and dryer that will remain with the house. The large utility room features a front-loading washer and dryer, ample built-in storage shelves, and a workshop area with access to the backyard. The backyard features beautiful shade trees, mature sago palms, and Staghorn ferns that have grown into the trees, creating a picturesque park-like setting with no rear neighbors. This home is located in an active 55+ community where homeowners own their own land and the homeowners association (HOA) fee is only $48 per month. High Point offers an optional golf membership and a heated community pool, restaurant, tennis courts, and other amenities. This particular home is conveniently located near the community bus stop, which provides access to the growing community of restaurants, shopping, box stores, cinemas, and other attractions. Available now! Perfect for snowbirds or anyone who wants to enjoy the Florida lifestyle. Please contact us to schedule a showing before this opportunity is lost.
Sold for $147,000
$147,000
7187 FAIRLANE AVENUE, BROOKSVILLE, FL 34613
2beds
1,032sqft
Mobile Home
Built in 1987
7,571 Square Feet Lot
$144,100 Zestimate®
$142/sqft
$1,397 Estimated rent
Home value
$144,100
$128,000 - $163,000
$1,397/mo
Zestimate® history
Owner options
List your home for rent
$1,397/mo
Rent Zestimate®
Find your next renter with Zillow Rental Manager. Plus, with online applications, you can quickly screen prospective tenants – for free.
$1,397/mo
Rent Zestimate®
Refinance and save
$1,081/mo
Est. payment
Refinancing to a lower rate could help reduce your monthly payments and save thousands over the life of the loan.
$1,081/mo
Est. payment
Explore your selling options
Work with a Zillow partner agent
Leverage their expertise and Zillow's premium Showcase listings to get your home seen by more buyers.
Get startedList with your own agent
Get your home in front of millions of buyers by listing it on Zillow.
Learn how to do itSell it yourself
Take full control of how buyers see your home on Zillow by listing For Sale by Owner (FSBO).
List your homeWhat's special
Zillow last checked:
Listing updated:
Listed by:
Margaret Adamo 352-279-5783,
FL REAL ESTATE STORE & PMS 813-530-5571
Bought with:
Non-Member Agent
STELLAR NON-MEMBER OFFICE
Source: Stellar MLS,MLS#: TB8379166 Originating MLS: Suncoast Tampa
Originating MLS: Suncoast Tampa
Facts & features
Interior
Bedrooms & bathrooms
- Bedrooms: 2
- Bathrooms: 2
- Full bathrooms: 2
Primary bedroom
- Features: Built-in Closet
- Level: First
Bedroom 2
- Features: Built-in Closet
- Level: First
Bonus room
- Features: No Closet
- Level: First
Dining room
- Level: First
Kitchen
- Features: Breakfast Bar
- Level: First
Living room
- Level: First
Utility room
- Features: No Closet
- Level: First
Heating
- Central, Electric
Cooling
- Central Air
Appliances
- Included: Dishwasher, Dryer, Range, Refrigerator, Washer
- Laundry: Corridor Access, Laundry Room
Features
- Ceiling Fan(s), Eating Space In Kitchen, High Ceilings, Solid Surface Counters, Solid Wood Cabinets
- Flooring: Ceramic Tile, Laminate
- Windows: Window Treatments
- Has fireplace: No
Interior area
- Total structure area: 1,632
- Total interior livable area: 1,032 sqft
Property
Parking
- Total spaces: 2
- Parking features: Carport
- Carport spaces: 2
Features
- Levels: One
- Stories: 1
- Patio & porch: Covered, Side Porch
- Exterior features: Lighting, Private Mailbox, Rain Gutters
Lot
- Size: 7,571 Square Feet
- Dimensions: 63 x 148
Details
- Additional structures: Shed(s), Storage
- Parcel number: R2922218250000300150
- Zoning: PDP
- Special conditions: None
Construction
Type & style
- Home type: MobileManufactured
- Property subtype: Mobile Home
Materials
- Metal Siding
- Foundation: Crawlspace
- Roof: Shingle
Condition
- New construction: No
- Year built: 1987
Utilities & green energy
- Sewer: Public Sewer
- Water: Public
- Utilities for property: BB/HS Internet Available, Cable Connected, Electricity Connected, Sewer Connected, Street Lights, Underground Utilities, Water Connected
Community & HOA
Community
- Security: Security Gate, Security Lights
- Pet fee: $0 monthly
- Senior community: Yes
- Subdivision: HIGH POINT MH SUB
HOA
- Has HOA: Yes
- HOA fee: $48 monthly
- HOA name: CORRINE PROCESSOR
- HOA phone: 352-596-2397
Location
- Region: Brooksville
Financial & listing details
- Price per square foot: $142/sqft
- Tax assessed value: $110,603
- Annual tax amount: $463
- Date on market: 4/26/2025
- Cumulative days on market: 67 days
- Listing terms: Cash,Conventional,FHA
- Ownership: Fee Simple
- Total actual rent: 0
- Electric utility on property: Yes
- Road surface type: Paved, Asphalt
- Body type: Double Wide
Price history
| Date | Event | Price |
|---|---|---|
| 7/31/2025 | Sold | $147,000-1.3%$142/sqft |
Source:  Stellar MLS #TB8379166 Report a problem Stellar MLS #TB8379166 Report a problem | ||
| 7/3/2025 | Pending sale | $149,000$144/sqft |
Source: Stellar MLS #TB8379166 Report a problem | ||
| 7/3/2025 | Contingent | $149,000$144/sqft |
Source:  HCMLS #2253099 Report a problem HCMLS #2253099 Report a problem | ||
| 5/20/2025 | Price change | $149,000-3.9%$144/sqft |
Source: HCMLS #2253099 Report a problem | ||
| 4/26/2025 | Listed for sale | $155,000$150/sqft |
Source: HCMLS #2253099 Report a problem | ||
Public tax history
| Year | Property taxes | Tax assessment |
|---|---|---|
| 2025 | $460 -0.7% | $48,719 +2.9% |
| 2024 | $464 +11.6% | $47,346 +3% |
| 2023 | $416 +22.7% | $45,967 +3% |
| 2022 | $339 | $44,628 +3% |
| 2021 | $339 +5% | $43,328 +1.4% |
| 2020 | $323 | $42,730 +2.3% |
| 2019 | -- | $41,769 +1.9% |
| 2018 | -- | $40,990 +2.1% |
| 2017 | $258 | $40,147 +2.1% |
| 2016 | $258 +3.7% | $39,321 +0.7% |
| 2015 | $248 +294.1% | $39,048 +0.8% |
| 2014 | $63 | $38,738 +1.5% |
| 2013 | -- | $38,166 +0.8% |
| 2012 | -- | $37,866 +3% |
| 2011 | -- | $36,763 +1.5% |
| 2010 | -- | $36,220 +2.7% |
| 2009 | $230 | $35,268 +1.7% |
| 2008 | -- | $34,683 +5.6% |
| 2006 | -- | $32,852 +3% |
| 2005 | -- | $31,895 +3% |
| 2004 | $18 -82.3% | $30,966 +1.9% |
| 2003 | $103 +14.8% | $30,389 +2.4% |
| 2002 | $90 +12.5% | $29,677 +1.6% |
| 2001 | $80 +23.4% | $29,210 +3% |
| 2000 | $65 | $28,359 |
Find assessor info on the county website
Neighborhood: High Point
Nearby homes
- $292,5587,405 Square Feet7193 Fairlane Ave, Brooksville, FL 34613Off Market
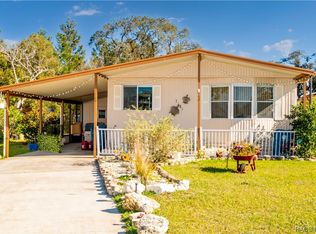
- $160,0002 bd2 ba1k sqft7181 Fairlane Ave, Brooksville, FL 34613Sold
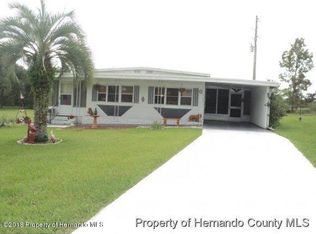
- $107,6002 bd2 ba920 sqft7199 Fairlane Ave, Brooksville, FL 34613Off Market
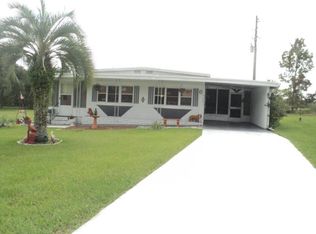
- $172,5002 bd2 ba920 sqft7199 Fairlane Ave, Spring Hill, FL 34613Off Market
- $154,0002 bd2 ba1.3k sqft7175 Fairlane Ave, Brooksville, FL 34613Sold
- $157,8002 bd2 ba966 sqft7180 Fairlane Ave, Brooksville, FL 34613Off Market
- $143,9002 bd2 ba1k sqft7205 Fairlane Ave, Brooksville, FL 34613Off Market
- $92,4002 bd2 ba736 sqft7169 Fairlane Ave, Brooksville, FL 34613Off Market
Nearby schools
GreatSchools rating
- 6/10Pine Grove Elementary SchoolGrades: PK-5Distance: 3.2 mi
- 6/10West Hernando Middle SchoolGrades: 6-8Distance: 2.9 mi
- 3/10Central High SchoolGrades: 9-12Distance: 2.7 mi
Schools provided by the listing agent
- Elementary: Pine Grove Elementary School
- Middle: West Hernando Middle School
- High: Central High School
Source: Stellar MLS. This data may not be complete. We recommend contacting the local school district to confirm school assignments for this home.
Get a cash offer in 3 minutes
Find out how much your home could sell for in as little as 3 minutes with a no-obligation cash offer.
Estimated market value
$144,100
Get a cash offer in 3 minutes
Find out how much your home could sell for in as little as 3 minutes with a no-obligation cash offer.
Estimated market value
$144,100
- Florida
- Hernando County
- Brooksville
- 34613
- High Point
- 7187 FAIRLANE AVENUE
Nearby cities
Nearby neighborhoods
Nearby zip codes
Other Brooksville Topics
