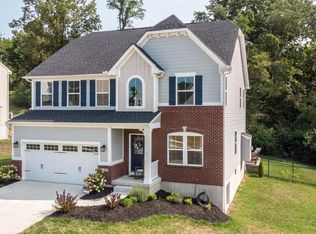
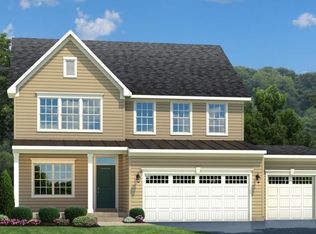
This Hudson plan is a large open floor plan (3388 SF per HCA). The first floor features gourmet eat-in kitchen, large FR open to kitchen and dining area, study, bedroom with adj. full bathroom and oversized 3 car garage. The second floor boasts lg. primary bedroom w/ attached lux bath, loft rec room, and laundry. Finished LL w/full bath and wet bar. Covered rear deck (10' x 10') w/ view of private fenced backyard. Desirable Fort Scott community with sidewalks/clubhouse/swimming pool & more
This property is off market, which means it's not currently listed for sale or rent on Zillow. This may be different from what's available on other websites or public sources.