Do not miss this tastefully appointed four-bedroom, two-and-a-half-bathroom home situated on a premium waterfront lot in the Radley neighborhood within the acclaimed Watergrass community—this is simply a must-see! Upon entrance, you are greeted by an extended foyer leading to an open-concept living area featuring a state-of-the-art kitchen equipped with stainless steel appliances, quartz countertops, a tile backsplash, and a generous island. The adjoining living and dining area with sliders provides access to the lanai. The primary suite is located at the back of the home with water views and a private ensuite complete with a walk-in shower with a frameless glass door, a dual sink vanity, and an expansive walk-in closet. An additional flex room with French doors can be used as a home office, library, or media room. Two guest bedrooms in the front of the home share a spacious hall bathroom, while a third bedroom set off to the side has access to a 1/2 bathroom. There is also a separate laundry room. Outside, enjoy the extended covered paver patio area and views of the tranquil pond. The fenced backyard provides plenty of green space with adequate room for a future pool. The Watergrass community features amenities second to none, with the Watergrass Club offering an Olympic-sized lap pool, resort pool, clubhouse, fitness center, and both tennis and basketball courts. Additionally, Promenade Park within the community includes a playground, pool, splash pad, dog park, and pavilion. This wonderful location boasts a new Publix scheduled to open in 2024 right down the road and easy access to I-75 via Overpass Road.
Sold for $520,000
$520,000
7187 Heron Walk Ln, Wesley Chapel, FL 33545
4beds
2,320sqft
Single Family Residence
Built in 2022
7,943 Square Feet Lot
$511,200 Zestimate®
$224/sqft
$2,992 Estimated rent
Home value
$511,200
$486,000 - $537,000
$2,992/mo
Zestimate® history
Owner options
List your home for rent
$2,992/mo
Rent Zestimate®
Find your next renter with Zillow Rental Manager. Plus, with online applications, you can quickly screen prospective tenants – for free.
$2,992/mo
Rent Zestimate®
Refinance and save
$3,604/mo
Est. payment
Refinancing to a lower rate could help reduce your monthly payments and save thousands over the life of the loan.
$3,604/mo
Est. payment
Explore your selling options
Work with a Zillow partner agent
Leverage their expertise and Zillow's premium Showcase listings to get your home seen by more buyers.
Get startedList with your own agent
Get your home in front of millions of buyers by listing it on Zillow.
Learn how to do itSell it yourself
Take full control of how buyers see your home on Zillow by listing For Sale by Owner (FSBO).
List your homeWhat's special
Zillow last checked:
Listing updated:
Listed by:
Marcia Van Ginhoven 704-497-0664,
REDFIN CORPORATION 617-458-2883
Bought with:
Ami Rivera, 3494540
SMITH & ASSOCIATES REAL ESTATE
Source: Stellar MLS,MLS#: A4618026 Originating MLS: Pinellas Suncoast
Originating MLS: Pinellas Suncoast
Facts & features
Interior
Bedrooms & bathrooms
- Bedrooms: 4
- Bathrooms: 3
- Full bathrooms: 2
- 1/2 bathrooms: 1
Rooms
- Room types: Den/Library/Office, Family Room
Primary bedroom
- Features: Ceiling Fan(s), Walk-In Closet(s)
- Level: First
Primary bathroom
- Features: Shower No Tub
- Level: First
Kitchen
- Features: Stone Counters
- Level: First
Living room
- Level: First
Heating
- Electric
Cooling
- Central Air
Appliances
- Included: Oven, Cooktop, Dishwasher, Disposal, Dryer, Electric Water Heater, Exhaust Fan, Microwave, Refrigerator, Washer
- Laundry: Laundry Room
Features
- Ceiling Fan(s), High Ceilings, Kitchen/Family Room Combo, Open Floorplan, Tray Ceiling(s), Walk-In Closet(s)
- Flooring: Carpet, Luxury Vinyl, Tile
- Windows: Blinds, Drapes, Rods
- Has fireplace: No
Interior area
- Total structure area: 3,030
- Total interior livable area: 2,320 sqft
Property
Parking
- Total spaces: 2
- Parking features: Driveway
- Attached garage spaces: 2
- Has uncovered spaces: Yes
Features
- Levels: One
- Stories: 1
- Patio & porch: Covered, Rear Porch
- Exterior features: Irrigation System, Rain Gutters, Sidewalk
- Fencing: Fenced
- Has view: Yes
- View description: Water, Pond
- Has water view: Yes
- Water view: Water,Pond
- Waterfront features: Pond Access
Lot
- Size: 7,943 Square Feet
- Features: Sidewalk
- Residential vegetation: Trees/Landscaped
Details
- Parcel number: 212531003.0060.00130.0
- Zoning: MPUD
- Special conditions: None
Construction
Type & style
- Home type: SingleFamily
- Architectural style: Contemporary
- Property subtype: Single Family Residence
Materials
- Stucco
- Foundation: Slab
- Roof: Shingle
Condition
- New construction: No
- Year built: 2022
Utilities & green energy
- Sewer: Public Sewer
- Water: Public
- Utilities for property: BB/HS Internet Available, Electricity Connected, Sewer Connected, Sprinkler Meter, Street Lights, Water Connected
Community & HOA
Community
- Features: Community Mailbox, Fitness Center, Park, Playground, Pool, Sidewalks
- Security: Smoke Detector(s)
- Pet fee: $0 monthly
- Subdivision: WATERGRASS PRCL E-3
HOA
- Has HOA: Yes
- Amenities included: Basketball Court, Clubhouse, Fitness Center, Park, Playground, Pool
- Services included: Community Pool
- HOA fee: $7 monthly
- HOA name: Alba Sanchez
Location
- Region: Wesley Chapel
Financial & listing details
- Price per square foot: $224/sqft
- Tax assessed value: $452,608
- Annual tax amount: $8,302
- Date on market: 7/26/2024
- Cumulative days on market: 41 days
- Ownership: Fee Simple
- Total actual rent: 0
- Electric utility on property: Yes
- Road surface type: Paved
Price history
| Date | Event | Price |
|---|---|---|
| 10/18/2024 | Sold | $520,000-2.8%$224/sqft |
Source:  Stellar MLS #A4618026 Report a problem Stellar MLS #A4618026 Report a problem | ||
| 9/6/2024 | Pending sale | $535,000$231/sqft |
Source: Stellar MLS #A4618026 Report a problem | ||
| 8/15/2024 | Price change | $535,000-1.8%$231/sqft |
Source: Stellar MLS #A4618026 Report a problem | ||
| 7/26/2024 | Listed for sale | $545,000+10.8%$235/sqft |
Source: Stellar MLS #A4618026 Report a problem | ||
| 8/19/2022 | Sold | $491,700$212/sqft |
Source: Public Record Report a problem | ||
Public tax history
| Year | Property taxes | Tax assessment |
|---|---|---|
| 2024 | $8,689 +4.7% | $411,390 +3.7% |
| 2023 | $8,302 +169% | $396,723 +445.4% |
| 2022 | $3,086 +20.2% | $72,736 +133.5% |
| 2021 | $2,568 +10.4% | $31,150 +10% |
| 2020 | $2,325 | $28,323 |
Find assessor info on the county website
Neighborhood: 33545
Nearby homes
- $496,400-- bd2 ba2.1k sqft7179 Heron Walk Ln, Wesley Chapel, FL 33545Off Market
- $560,100-- bd3 ba2k sqft7205 Heron Walk Ln, Wesley Chapel, FL 33545Off Market
- $532,2005 bd1 ba2.8k sqft7165 Heron Walk Ln, Wesley Chapel, FL 33545Off Market
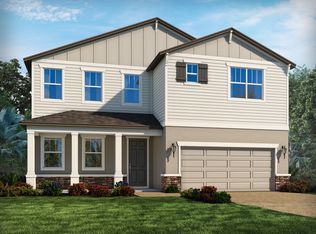
- $538,500-- bd3 ba2.7k sqft7213 Heron Walk Ln, Wesley Chapel, FL 33545Off Market
- $503,8004 bd3 ba2.5k sqft7182 Heron Walk Ln, Wesley Chapel, FL 33545Off Market
- $528,7005 bd3 ba2.7k sqft7157 Heron Walk Ln, Wesley Chapel, FL 33545Off Market
- $481,7004 bd3 ba2.1k sqft7190 Heron Walk Ln, Wesley Chapel, FL 33545Off Market
- $538,700-- bd2 ba2.8k sqft7206 Heron Walk Ln, Wesley Chapel, FL 33545Off Market
Nearby schools
GreatSchools rating
- 3/10Watergrass Elementary SchoolGrades: PK-5Distance: 1.4 mi
- 6/10Thomas E. Weightman Middle SchoolGrades: 6-8Distance: 3.4 mi
- 5/10Wesley Chapel High SchoolGrades: 9-12Distance: 3.7 mi
Get a cash offer in 3 minutes
Find out how much your home could sell for in as little as 3 minutes with a no-obligation cash offer.
Estimated market value
$511,200
Get a cash offer in 3 minutes
Find out how much your home could sell for in as little as 3 minutes with a no-obligation cash offer.
Estimated market value
$511,200
- Florida
- Pasco County
- Wesley Chapel
- 33545
- 7187 Heron Walk Ln
Nearby cities
Nearby neighborhoods
Nearby zip codes
Other Wesley Chapel Topics
