ALL OFFERS DUE 4/28 by 5PM.
Set on a private 1.12-acre parcel in one of Stroudsburg's most desirable communities, this well-appointed 4 bedroom, 2.5 bath Colonial offers the space, comfort, and setting today's buyers are searching for without the restrictions of an HOA. A classic exterior and inviting curb appeal lead into a thoughtfully designed interior featuring generous living spaces, ideal for both everyday living and entertaining. The layout provides a seamless flow between formal and informal areas, with ample natural light and room to grow.
Upstairs, four spacious bedrooms offer flexibility for family, guests, or a dedicated home office. The primary suite serves as a peaceful retreat, complemented by a well-proportioned en-suite bath. Turn the additional area into an upscale walk in closet, a nursery, or office. Step outside and you'll find a true backyard. The in-ground pool surrounded by open space and privacy, perfect for summer gatherings or quiet relaxation.
This home offers convenient access to a vibrant downtown filled with local restaurants, boutique shopping, and community events, along with proximity to major routes for commuting. Outdoor enthusiasts will appreciate nearby hiking, skiing, and water activities in the Pocono Mountains, while access everyday conveniences enhancing the overall lifestyle this location provides.
Some rooms have been virtually staged with furniture and accessories. Outdoor areas have also been staged with furniture.
Sold for $440,000
Street View
$440,000
7187 Hickory Ln, Stroudsburg, PA 18360
4beds
2,376sqft
Single Family Residence
Built in 1981
1.12 Acres Lot
$449,700 Zestimate®
$185/sqft
$3,364 Estimated rent
Home value
$449,700
$400,000 - $504,000
$3,364/mo
Zestimate® history
Owner options
List your home for rent
$3,364/mo
Rent Zestimate®
Find your next renter with Zillow Rental Manager. Plus, with online applications, you can quickly screen prospective tenants – for free.
$3,364/mo
Rent Zestimate®
Refinance and save
$3,054/mo
Est. payment
Refinancing to a lower rate could help reduce your monthly payments and save thousands over the life of the loan.
$3,054/mo
Est. payment
Explore your selling options
Work with a Zillow partner agent
Leverage their expertise and Zillow's premium Showcase listings to get your home seen by more buyers.
Get startedList with your own agent
Get your home in front of millions of buyers by listing it on Zillow.
Learn how to do itSell it yourself
Take full control of how buyers see your home on Zillow by listing For Sale by Owner (FSBO).
List your homeWhat's special
True backyardFour spacious bedroomsGenerous living spacesAmple natural lightClassic exteriorInviting curb appealThoughtfully designed interior
Zillow last checked:
Listing updated:
Listed by:
Ann-Marie Guerra 908-303-3706,
RE/MAX Town & Valley
Bought with:
Vincent Parisi, RS373812
Coldwell Banker Real Estate Services, LLC
Source: PMAR,MLS#: PM-140519
Facts & features
Interior
Bedrooms & bathrooms
- Bedrooms: 4
- Bathrooms: 3
- Full bathrooms: 2
- 1/2 bathrooms: 1
Primary bedroom
- Description: Full Bathroom/additional area
- Level: Second
- Area: 247
- Dimensions: 19 x 13
Bedroom 2
- Level: Second
- Area: 168
- Dimensions: 12 x 14
Bedroom 3
- Level: Second
- Area: 192
- Dimensions: 12 x 16
Bedroom 4
- Description: no interior pictures shown
- Level: Second
- Area: 180
- Dimensions: 12 x 15
Primary bathroom
- Description: Updated w/ 6 x 6.5 WIC
- Level: Second
- Area: 25
- Dimensions: 5 x 5
Bathroom 2
- Level: Second
- Area: 64
- Dimensions: 8 x 8
Bathroom 3
- Description: Half Bath/Powder room
- Level: First
- Area: 15
- Dimensions: 5 x 3
Dining room
- Level: First
- Area: 156
- Dimensions: 13 x 12
Family room
- Description: Hardwood flooring/Wood burning Fireplace
- Level: First
- Area: 330
- Dimensions: 15 x 22
Kitchen
- Description: Island/Eat in area
- Level: First
- Area: 221
- Dimensions: 13 x 17
Laundry
- Level: First
- Area: 112
- Dimensions: 14 x 8
Living room
- Description: carpet
- Level: First
- Area: 247
- Dimensions: 13 x 19
Other
- Description: In Primary/use as WIC, office, other
- Level: Second
- Area: 144
- Dimensions: 12 x 12
Other
- Description: Pantry
- Level: First
- Area: 20.25
- Dimensions: 4.5 x 4.5
Heating
- Baseboard, Heat Pump, Electric, Wood
Cooling
- Ceiling Fan(s), Central Air
Appliances
- Included: Electric Range, Refrigerator, Water Heater, Dishwasher, Microwave
- Laundry: Main Level, Electric Dryer Hookup, Washer Hookup
Features
- Eat-in Kitchen, Kitchen Island, Open Floorplan, Ceiling Fan(s)
- Flooring: Carpet, Tile, Wood
- Windows: Bay Window(s), Blinds, Screens
- Basement: Full,Walk-Up Access,Unfinished,Concrete,Bulkhead Door
- Number of fireplaces: 1
- Fireplace features: Wood Burning
Interior area
- Total structure area: 1,180
- Total interior livable area: 2,376 sqft
- Finished area above ground: 2,376
- Finished area below ground: 0
Property
Parking
- Total spaces: 8
- Parking features: Garage - Attached, Open
- Attached garage spaces: 2
- Uncovered spaces: 6
Features
- Stories: 2
- Patio & porch: Porch, Rear Porch, Covered
- Has private pool: Yes
- Pool features: In Ground, Pool/Spa Combo, Pool Cover
- Fencing: Back Yard
Lot
- Size: 1.12 Acres
- Features: Cleared, Few Trees
Details
- Additional structures: Shed(s)
- Parcel number: 17.11B.2.8
- Zoning description: Residential
- Special conditions: Standard
Construction
Type & style
- Home type: SingleFamily
- Architectural style: Colonial
- Property subtype: Single Family Residence
Materials
- Brick, Vinyl Siding
- Foundation: Block, Concrete Perimeter
- Roof: Asphalt
Condition
- Year built: 1981
Utilities & green energy
- Electric: 200+ Amp Service
- Sewer: Mound Septic, On Site Septic, Septic Tank
- Water: Well
- Utilities for property: Underground Utilities
Community & HOA
Community
- Security: Smoke Detector(s)
- Subdivision: None
HOA
- Has HOA: No
Location
- Region: Stroudsburg
Financial & listing details
- Price per square foot: $185/sqft
- Tax assessed value: $239,510
- Annual tax amount: $8,535
- Date on market: 4/21/2026
- Listing terms: Cash,Conventional,FHA
- Exclusions: Washer/Dryer
- Road surface type: Asphalt
Price history
| Date | Event | Price |
|---|---|---|
| 6/12/2026 | Sold | $440,000+3.6%$185/sqft |
Source: PMAR #PM-140519 Report a problem | ||
| 5/2/2026 | Pending sale | $424,900$179/sqft |
Source: PMAR #PM-140519 Report a problem | ||
| 4/21/2026 | Listed for sale | $424,900+112.6%$179/sqft |
Source: PMAR #PM-140519 Report a problem | ||
| 8/31/2009 | Sold | $199,900+1035.2%$84/sqft |
Source: Public Record Report a problem | ||
| 9/18/2008 | Sold | $17,609-96.8%$7/sqft |
Source: Public Record Report a problem | ||
| 1/22/2007 | Sold | $550,000$231/sqft |
Source: Public Record Report a problem | ||
Public tax history
| Year | Property taxes | Tax assessment |
|---|---|---|
| 2026 | $8,536 0% | $239,510 |
| 2025 | $8,538 +4.4% | $239,510 |
| 2024 | $8,179 +2.3% | $239,510 |
| 2023 | $7,995 +2.4% | $239,510 |
| 2022 | $7,804 | $239,510 |
| 2021 | $7,804 +3.3% | $239,510 |
| 2020 | $7,553 -14% | $239,510 +448.7% |
| 2019 | $8,780 | $43,650 |
| 2018 | $8,780 | $43,650 |
| 2017 | $8,780 +431.4% | $43,650 |
| 2016 | $1,652 | $43,650 |
| 2015 | -- | $43,650 |
| 2014 | -- | $43,650 |
| 2013 | -- | $43,650 |
| 2012 | -- | $43,650 |
| 2011 | -- | $43,650 |
| 2010 | -- | $43,650 |
| 2008 | -- | $43,650 |
| 2007 | -- | $43,650 |
| 2006 | -- | $43,650 |
| 2005 | -- | $43,650 +0% |
| 2004 | -- | $43,640 |
| 2003 | -- | $43,640 |
Find assessor info on the county website
Neighborhood: 18360
Nearby homes
- $586,3004 bd2 ba3k sqft5348 Hickory Cir, Stroudsburg, PA 18360Off Market
- $438,0004 bd3 ba2.3k sqft7179 Hickory Ln, Stroudsburg, PA 18360Off Market

- $568,3004 bd5 ba3k sqft7180 Hickory Ln, Stroudsburg, PA 18360Off Market
- $684,4004 bd3 ba3.7k sqft5353 Hickory Cir, Stroudsburg, PA 18360Off Market
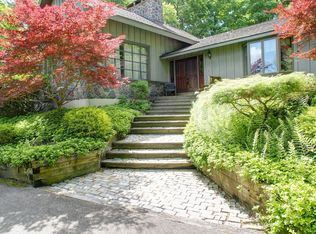
- $412,1004 bd2 ba2.1k sqft215 Rita Ln, Stroudsburg, PA 18360Off Market
- $609,0004 bd5 ba4.4k sqft7208 Hickory Ln, Stroudsburg, PA 18360Off Market
- $645,0005 bd2 ba3.1k sqft5333 Hickory Cir, Stroudsburg, PA 18360For Sale
- $515,0004 bd3 ba3.4k sqft121 Judge Ln, Stroudsburg, PA 18360Off Market
Nearby schools
GreatSchools rating
- 8/10Stroudsburg Middle SchoolGrades: 5-7Distance: 2.2 mi
- 7/10Stroudsburg High SchoolGrades: 10-12Distance: 2.3 mi
- 8/10Stroudsburg Junior High SchoolGrades: 8-9Distance: 2.4 mi
Sell for more on Zillow
Get a Zillow Showcase℠ listing at no additional cost and you could sell for .
$449,700
2% more
+$8,994
With Zillow Showcase(estimated)
$458,694
Sell for more on Zillow
Get a Zillow Showcase℠ listing at no additional cost and you could sell for .
$449,700
2% more
+$8,994
With Zillow Showcase(estimated)
$458,694
- Pennsylvania
- Monroe County
- Stroudsburg
- 18360
- 7187 Hickory Ln
