Welcome to this charming move-in ready brick rancher nestled in the heart of Mechanicsville! Situated on a generous one-acre lot, this property offers plenty of room for outdoor activities and relaxation. This lovely home boasts 3 spacious bedrooms and 2 full baths spread across 1580 square feet. But the true highlight? An inviting in-ground pool, perfect for cooling off on hot summer days or entertaining guests year-round. You'll find new LVP flooring in main part of home and refinished hardwood floors in bedrooms, fresh paint, and a renovated kitchen. The stunning kitchen features modern appliances and plenty of cabinet space, making meal prep a breeze. The bedrooms offer peaceful retreats, while the bathrooms exude both style and functionality. The oversized garage offers plenty of room for a workshop for your fun projects plus plenty of storage. The sunroom is a great spot to entertain close to the pool area. Conveniently located in Mechanicsville, this home offers easy access to shops, dining, and recreational amenities while still providing a peaceful retreat from the hustle and bustle of city life. Start living the idyllic serene lifestyle you've always dreamed of.
Sold for $405,000
$405,000
7187 Janet Ln, Mechanicsville, VA 23111
3beds
1,580sqft
Single Family Residence
Built in 1963
1 Acres Lot
$425,900 Zestimate®
$256/sqft
$2,433 Estimated rent
Home value
$425,900
$405,000 - $447,000
$2,433/mo
Zestimate® history
Owner options
List your home for rent
$2,433/mo
Rent Zestimate®
Find your next renter with Zillow Rental Manager. Plus, with online applications, you can quickly screen prospective tenants – for free.
$2,433/mo
Rent Zestimate®
Refinance and save
$2,430/mo
Est. payment
Refinancing to a lower rate could help reduce your monthly payments and save thousands over the life of the loan.
$2,430/mo
Est. payment
Explore your selling options
Work with a Zillow partner agent
Leverage their expertise and Zillow's premium Showcase listings to get your home seen by more buyers.
Get startedList with your own agent
Get your home in front of millions of buyers by listing it on Zillow.
Learn how to do itSell it yourself
Take full control of how buyers see your home on Zillow by listing For Sale by Owner (FSBO).
List your homeWhat's special
Modern appliancesPlenty of storageRecreational amenitiesPlenty of roomFresh paintPlenty of cabinet spaceOversized garage
Zillow last checked:
Listing updated:
Listed by:
Sarah Jarvis 804-356-4700,
Samson Properties,
Molly Jarvis 804-357-7230,
Samson Properties
Bought with:
Meghan Dickey Hale, 0225207684
Shaheen Ruth Martin & Fonville
Source: CVRMLS,MLS#: 2405510 Originating MLS: Central Virginia Regional MLS
Originating MLS: Central Virginia Regional MLSFacts & features
Interior
Bedrooms & bathrooms
- Bedrooms: 3
- Bathrooms: 2
- Full bathrooms: 2
Primary bedroom
- Level: First
- Dimensions: 13.10 x 11.3
Bedroom 2
- Level: First
- Dimensions: 13.9 x 10.10
Bedroom 3
- Level: First
- Dimensions: 10.7 x 10.0
Family room
- Description: Brick FP
- Level: First
- Dimensions: 19.3 x 10.5
Florida room
- Description: Enclosed back porch with pool view!
- Level: First
- Dimensions: 19.0 x 9.0
Other
- Description: Tub & Shower
- Level: First
Kitchen
- Description: Eat-in dining area
- Level: First
- Dimensions: 23.3 x 11.3
Laundry
- Level: First
- Dimensions: 0 x 0
Living room
- Level: First
- Dimensions: 20.9 x 13.4
Heating
- Electric, Heat Pump
Cooling
- Central Air
Appliances
- Included: Built-In Oven, Cooktop, Washer/Dryer Stacked, Dishwasher, Electric Water Heater, Range, Refrigerator
- Laundry: Washer Hookup, Dryer Hookup, Stacked
Features
- Bedroom on Main Level, Ceiling Fan(s), Dining Area, Eat-in Kitchen, Main Level Primary, Walk-In Closet(s)
- Flooring: Vinyl, Wood
- Windows: Storm Window(s)
- Basement: Crawl Space
- Attic: Pull Down Stairs
- Number of fireplaces: 1
- Fireplace features: Masonry, Wood Burning
Interior area
- Total interior livable area: 1,580 sqft
- Finished area above ground: 1,580
Property
Parking
- Total spaces: 2
- Parking features: Driveway, Detached, Garage, Off Street, Oversized, Paved, Two Spaces
- Garage spaces: 2
- Has uncovered spaces: Yes
Features
- Levels: One
- Stories: 1
- Patio & porch: Rear Porch, Front Porch, Patio, Porch
- Exterior features: Lighting, Porch, Paved Driveway
- Has private pool: Yes
- Pool features: Fenced, In Ground, Outdoor Pool, Pool, Private, Vinyl
- Fencing: Fenced,Partial
Lot
- Size: 1 Acres
Details
- Additional structures: Garage(s)
- Parcel number: 8714736318
- Zoning description: A1
Construction
Type & style
- Home type: SingleFamily
- Architectural style: Ranch
- Property subtype: Single Family Residence
Materials
- Brick
- Roof: Composition
Condition
- Resale
- New construction: No
- Year built: 1963
Utilities & green energy
- Sewer: Septic Tank
- Water: Well
Community & HOA
Community
- Subdivision: None
Location
- Region: Mechanicsville
Financial & listing details
- Price per square foot: $256/sqft
- Tax assessed value: $268,400
- Annual tax amount: $2,066
- Date on market: 1/17/2026
- Ownership: Partnership
- Ownership type: Partnership
Price history
| Date | Event | Price |
|---|---|---|
| 4/12/2024 | Sold | $405,000+1.3%$256/sqft |
Source:  CVRMLS #2405510 Report a problem CVRMLS #2405510 Report a problem | ||
| 3/9/2024 | Pending sale | $399,900$253/sqft |
Source: CVRMLS #2405510 Report a problem | ||
| 3/7/2024 | Listed for sale | $399,900+33.3%$253/sqft |
Source: CVRMLS #2405510 Report a problem | ||
| 10/18/2022 | Sold | $300,000+0%$190/sqft |
Source: CVRMLS #2217332 Report a problem | ||
| 8/2/2022 | Pending sale | $299,900$190/sqft |
Source: CVRMLS #2217332 Report a problem | ||
| 7/25/2022 | Listed for sale | $299,900$190/sqft |
Source: CVRMLS #2217332 Report a problem | ||
| 6/27/2022 | Pending sale | $299,900$190/sqft |
Source: CVRMLS #2217332 Report a problem | ||
| 6/23/2022 | Listed for sale | $299,900$190/sqft |
Source: CVRMLS #2217332 Report a problem | ||
Public tax history
| Year | Property taxes | Tax assessment |
|---|---|---|
| 2025 | $2,773 +12.5% | $342,400 +12.5% |
| 2024 | $2,466 +13.4% | $304,400 +13.4% |
| 2023 | $2,174 +10.8% | $268,400 +10.8% |
| 2022 | $1,962 | $242,200 +2.4% |
| 2021 | -- | $236,500 +6.1% |
| 2020 | $1,805 | $222,800 |
| 2019 | -- | $222,800 +9.3% |
| 2018 | -- | $203,900 |
| 2017 | -- | $203,900 |
| 2016 | -- | $203,900 |
| 2015 | -- | $203,900 +12.8% |
| 2014 | -- | $180,800 |
| 2013 | -- | -- |
| 2012 | -- | -- |
| 2011 | $1,666 -9.2% | -- |
| 2010 | $1,835 | -- |
| 2009 | $1,835 | -- |
| 2008 | $1,835 +14% | -- |
| 2007 | $1,609 +7.9% | -- |
| 2006 | $1,492 | -- |
| 2005 | $1,492 | -- |
| 2004 | -- | -- |
| 2003 | $1,206 +24.6% | -- |
| 2002 | $968 | -- |
| 2001 | $968 | -- |
Find assessor info on the county website
Neighborhood: 23111
Nearby homes
- $424,1003 bd2 ba1.9k sqft7179 Janet Ln, Mechanicsville, VA 23111Off Market
- $387,0003 bd2 ba1.6k sqft7193 Janet Ln, Mechanicsville, VA 23111Off Market
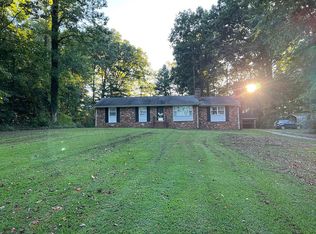
- $335,3003 bd2 ba1.3k sqft7136 Shannonwood Ct, Mechanicsville, VA 23111Off Market
- $396,3004 bd2 ba1.4k sqft7171 Janet Ln, Mechanicsville, VA 23111Off Market
- $369,5003 bd2 ba1.6k sqft7140 Shannonwood Ct, Mechanicsville, VA 23111Off Market
- $351,1003 bd2 ba1.1k sqft7134 Shannonwood Ct, Mechanicsville, VA 23111Off Market
- $399,5003 bd2 ba1.9k sqft7199 Janet Ln, Mechanicsville, VA 23111Off Market
- $368,8004 bd2 ba1.5k sqft7142 Shannonwood Ct, Mechanicsville, VA 23111Off Market
Nearby schools
GreatSchools rating
- 6/10Cold Harbor Elementary SchoolGrades: PK-5Distance: 1.4 mi
- 6/10Bell Creek MiddleGrades: 6-8Distance: 1.4 mi
- 5/10Mechanicsville High SchoolGrades: 9-12Distance: 1.1 mi
Schools provided by the listing agent
- Elementary: Cold Harbor
- Middle: Bell Creek Middle
- High: Mechanicsville
Source: CVRMLS. This data may not be complete. We recommend contacting the local school district to confirm school assignments for this home.
Get a cash offer in 3 minutes
Find out how much your home could sell for in as little as 3 minutes with a no-obligation cash offer.
Estimated market value
$425,900
Get a cash offer in 3 minutes
Find out how much your home could sell for in as little as 3 minutes with a no-obligation cash offer.
Estimated market value
$425,900
- Virginia
- Hanover County
- Mechanicsville
- 23111
- 7187 Janet Ln
Nearby cities
Nearby zip codes
Other Mechanicsville Topics
