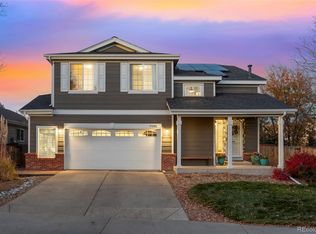
MUST SEE! Immaculate 1-story family home in Wildcat Ridge! This well-kept, 1-Owner Property is perfectly located in the east end of Highlands Ranch! And it boasts amenities & features galore!! The remodeled Kitchen includes all appliances (stainless steel!), granite countertops, newer wood cabinets with 42-inch-tall uppers and slide-out shelves, custom-tiled backsplashes & brushed nickel plumbing fixtures! A large island is the heart of this home which overlooks the Eating Space & Main Level Family Rm – complete with a gas fireplace & picture window that shows off the deck! As you enter the front door, you’ll find a large, combined Living/Dining Rm – perfect for entertaining your special guests! The Main Level also has a large Primary BR Suite which includes a walk-in Closet w build-ins & a private 5-piece Bathroom. Two add’l bedrooms are located on the Main Level, as well a lovely Full-BA and “Mud Rm” right next to the attached, oversized Garage! You’ll also find carpet in great condition & gleaming hardwood floors! Speaking of the oversized Garage, you’ll find a new Liftmaster opener, ample room for a workshop or convenient storage & a GORGEOUS epoxy-coated floor! Bottom line: NO STAIRS REQUIRED! Add’l improvements include a new composite roof (Class IV), plantation shutters, mech system (both furnace & central A/C), plantation shutters, exterior paint (siding & trim) & energy-efficient Anderson windows! And let’s not forget the prof-finished partial basement! You’ll find BR #4, a ½-BA (plumbed for a shower drain), a large storage closet & ample add’l storage in the easily accessed Crawl Space! For outdoor enthusiasts – both hikers & bikers – the 17,000-acre DougCo Open Space is only a stone’s throw away! This unique residence is also only a short distance from neighborhood schools, Park Meadows Shopping Mall, I-25, and CO-470! Nearby metropolitan amenities, balanced by even closer natural open space, this home in DougCo can be yours to enjoy day-after-day!
Sold for $679,000
Zillow last checked:
Listing updated:
Bought with:
Juhi Johnson, 100039601
RE/MAX Professionals
Source: REcolorado as distributed by MLS GRID,MLS#: 8517155
Price history
| Date | Event | Price |
|---|---|---|
| 10/23/2024 | Sold | $679,000-0.1%$284/sqft |
Source:  REcolorado as distributed by MLS GRID #8517155 Report a problem REcolorado as distributed by MLS GRID #8517155 Report a problem | ||
| 10/2/2024 | Pending sale | $679,900$284/sqft |
Source: REcolorado as distributed by MLS GRID #8517155 Report a problem | ||
| 9/23/2024 | Price change | $679,900-2.9%$284/sqft |
Source: REcolorado as distributed by MLS GRID #8517155 Report a problem | ||
| 9/12/2024 | Listed for sale | $699,900+297.6%$293/sqft |
Source: REcolorado as distributed by MLS GRID #8517155 Report a problem | ||
| 8/12/1998 | Sold | $176,034$74/sqft |
Source: Public Record Report a problem | ||
Get a cash offer in 3 minutes
Find out how much your home could sell for in as little as 3 minutes with a no-obligation cash offer.
Estimated market value
$663,700
