Set back on a quiet lot in a desirable Niwot neighborhood, this well-crafted residence offers exceptional custom finishes and versatile indoor-outdoor living. The home features custom craftsmanship throughout, including alder doors, rosewood flooring, detailed trim and wainscoting, and high-quality designer fixtures and finishes.The kitchen is both elegant and functional, with custom alder cabinetry, slate flooring, quality appliances, and a dedicated breakfast nook. The floorplan provides comfortable gathering spaces with excellent natural light and a smooth flow for everyday living and entertaining.The primary suite serves as a private retreat and enjoys Longs Peak views, along with a well-appointed en-suite bath. Additional bedrooms are generously sized and flexible for guests, home office, or multi-generational use.Outdoor amenities include a stone patio designed for entertaining, complete with a firepit, hot tub, and multiple seating areas. A private sports court offers space for pickleball, basketball, or recreation. Mature landscaping enhances privacy and usability of the yard.Conveniently located near Niwot's downtown, trails, and award-winning schools, this property combines quality construction, thoughtful design, and a desirable location.
Sold for $1,850,000
$1,850,000
7187 Longview Dr, Niwot, CO 80503
5beds
5,741sqft
Single Family Residence
Built in 1995
0.57 Acres Lot
$1,829,600 Zestimate®
$322/sqft
$6,914 Estimated rent
Home value
$1,829,600
$1.70M - $1.96M
$6,914/mo
Zestimate® history
Owner options
List your home for rent
$6,914/mo
Rent Zestimate®
Find your next renter with Zillow Rental Manager. Plus, with online applications, you can quickly screen prospective tenants – for free.
$6,914/mo
Rent Zestimate®
Refinance and save
$11,219/mo
Est. payment
Refinancing to a lower rate could help reduce your monthly payments and save thousands over the life of the loan.
$11,219/mo
Est. payment
Explore your selling options
Work with a Zillow partner agent
Leverage their expertise and Zillow's premium Showcase listings to get your home seen by more buyers.
Get startedList with your own agent
Get your home in front of millions of buyers by listing it on Zillow.
Learn how to do itSell it yourself
Take full control of how buyers see your home on Zillow by listing For Sale by Owner (FSBO).
List your homeWhat's special
Longs peak viewsHot tubCustom craftsmanship throughoutQuiet lotQuality appliancesCustom alder cabinetryWell-appointed en-suite bath
Zillow last checked:
Listing updated:
Listed by:
Deborah Read Fowler 303-771-3850,
Madison & Company Properties - Niwot
Bought with:
Tara Boston, 40043790
RE/MAX Nexus
Source: IRES as distributed by MLS GRID,MLS#: 1048561
Facts & features
Interior
Bedrooms & bathrooms
- Bedrooms: 5
- Bathrooms: 5
- Full bathrooms: 3
- 3/4 bathrooms: 1
- 1/2 bathrooms: 1
- Main level bathrooms: 1
Rooms
- Room types: Media Room
Primary bedroom
- Description: Wood
- Features: Luxury Features Primary Bath, 5 Piece Primary Bath
- Level: Upper
- Area: 323 Square Feet
- Dimensions: 17 x 19
Bedroom 2
- Description: Wood
- Level: Upper
- Area: 169 Square Feet
- Dimensions: 13 x 13
Bedroom 3
- Description: Wood
- Level: Upper
- Area: 132 Square Feet
- Dimensions: 11 x 12
Bedroom 4
- Description: Wood
- Level: Upper
- Area: 143 Square Feet
- Dimensions: 11 x 13
Bedroom 5
- Description: Carpet
- Level: Lower
- Area: 132 Square Feet
- Dimensions: 11 x 12
Dining room
- Description: Wood
- Level: Main
- Area: 208 Square Feet
- Dimensions: 13 x 16
Family room
- Description: Wood
- Level: Main
- Area: 361 Square Feet
- Dimensions: 19 x 19
Kitchen
- Description: Stone
- Level: Main
- Area: 450 Square Feet
- Dimensions: 18 x 25
Laundry
- Description: Stone
- Level: Main
Living room
- Description: Wood
- Level: Main
- Area: 192 Square Feet
- Dimensions: 12 x 16
Recreation room
- Description: Tile
- Level: Lower
- Area: 630 Square Feet
- Dimensions: 18 x 35
Study
- Description: Wood
- Level: Main
- Area: 168 Square Feet
- Dimensions: 12 x 14
Heating
- Forced Air, Radiant
Cooling
- Central Air, Ceiling Fan(s)
Appliances
- Included: Electric Range, Gas Range, Dishwasher, Refrigerator, Microwave, Trash Compactor
- Laundry: Sink, Washer/Dryer Hookup
Features
- Eat-in Kitchen, Separate Dining Room, Cathedral Ceiling(s), Workshop, Pantry, Natural Woodwork, Walk-In Closet(s), Wet Bar, Jack & Jill Bathroom, Kitchen Island
- Flooring: Wood
- Windows: Window Coverings, Bay or Bow Window
- Basement: Partially Finished,Walk-Out Access
- Has fireplace: Yes
- Fireplace features: Family Room, Basement
Interior area
- Total structure area: 3,681
- Total interior livable area: 5,741 sqft
- Finished area above ground: 3,681
Property
Parking
- Total spaces: 3
- Parking features: Garage Door Opener, Attached
- Attached garage spaces: 3
- Details: Attached
Features
- Levels: Two
- Stories: 2
- Patio & porch: Patio
- Exterior features: Sprinkler System, Balcony
- Spa features: Bath
- Has view: Yes
- View description: Mountain(s), Hills
Lot
- Size: 0.57 Acres
- Features: Cul-De-Sac, Paved, Curbs, Gutters, Sidewalks, Street Light
Details
- Parcel number: R0117222
- Zoning: RR
- Special conditions: Private Owner
- Other equipment: Intercom
Construction
Type & style
- Home type: SingleFamily
- Architectural style: Contemporary
- Property subtype: Single Family Residence
Materials
- Frame, Stone, Stucco
- Roof: Composition
Condition
- New construction: No
- Year built: 1995
Utilities & green energy
- Electric: XCEL
- Gas: XCEL
- Water: District
- Utilities for property: Natural Gas Available, Electricity Available, Cable Available
Green energy
- Energy efficient items: Sun Space, Southern Exposure
Community & HOA
Community
- Subdivision: Waterford PUD Flg 3
HOA
- Has HOA: Yes
- Services included: Management
- HOA fee: $400 quarterly
- HOA name: Waterford
Location
- Region: Niwot
Financial & listing details
- Price per square foot: $322/sqft
- Tax assessed value: $1,966,600
- Annual tax amount: $12,817
- Date on market: 12/17/2025
- Listing terms: Cash,Conventional
- Electric utility on property: Yes
- Road surface type: Asphalt
Price history
| Date | Event | Price |
|---|---|---|
| 3/31/2026 | Sold | $1,850,000-7.5%$322/sqft |
Source:  IRES as distributed by MLS GRID #1048561 Report a problem IRES as distributed by MLS GRID #1048561 Report a problem | ||
| 3/8/2026 | Pending sale | $2,000,000$348/sqft |
Source:  REcolorado as distributed by MLS GRID #IR1048561 Report a problem REcolorado as distributed by MLS GRID #IR1048561 Report a problem | ||
| 2/11/2026 | Price change | $2,000,000-8.9%$348/sqft |
Source: IRES as distributed by MLS GRID #1048561 Report a problem | ||
| 12/17/2025 | Listed for sale | $2,195,000+96.9%$382/sqft |
Source: IRES as distributed by MLS GRID #1048561 Report a problem | ||
| 3/28/2016 | Sold | $1,114,500-4.6%$194/sqft |
Source: IRES as distributed by MLS GRID #781262 Report a problem | ||
| 1/25/2016 | Pending sale | $1,168,000$203/sqft |
Source: Coldwell Banker Residential Brokerage - Boulder #781262 Report a problem | ||
| 1/6/2016 | Listed for sale | $1,168,000+22.9%$203/sqft |
Source: Coldwell Banker Residential Brokerage - Boulder #781262 Report a problem | ||
| 4/22/2004 | Sold | $950,000+82.7%$165/sqft |
Source: Public Record Report a problem | ||
| 12/18/1995 | Sold | $520,000+352.6%$91/sqft |
Source: Public Record Report a problem | ||
| 6/2/1995 | Sold | $114,900$20/sqft |
Source: Public Record Report a problem | ||
Public tax history
| Year | Property taxes | Tax assessment |
|---|---|---|
| 2025 | $12,817 +1.3% | $122,913 -7.9% |
| 2024 | $12,648 +26.3% | $133,497 -1% |
| 2023 | $10,015 -1.3% | $134,793 +37.4% |
| 2022 | $10,149 +11.3% | $98,071 -2.8% |
| 2021 | $9,120 | $100,894 +11% |
| 2020 | $9,120 +11.5% | $90,905 |
| 2019 | $8,178 | $90,905 +9.1% |
| 2018 | $8,178 | $83,297 -9.5% |
| 2017 | $8,178 +0% | $92,089 +6.2% |
| 2016 | $8,177 +5% | $86,741 +16.1% |
| 2015 | $7,787 +5% | $74,744 |
| 2014 | $7,416 -0.3% | $74,744 |
| 2013 | $7,441 +6.9% | $74,744 -8.1% |
| 2012 | $6,959 -4.2% | $81,375 |
| 2011 | $7,264 +1.8% | -- |
| 2010 | $7,136 -0.1% | $85,730 |
| 2009 | $7,144 +18.6% | $85,730 -13.8% |
| 2008 | $6,023 +13.5% | $99,500 |
| 2007 | $5,308 -2.1% | $99,500 +14.1% |
| 2006 | $5,423 +6.7% | $87,200 |
| 2005 | $5,084 +1.2% | $87,200 +6.1% |
| 2004 | $5,022 +4.5% | $82,200 |
| 2003 | $4,804 +11.3% | $82,200 +21.4% |
| 2002 | $4,314 | $67,730 -90.8% |
| 2001 | -- | $740,200 |
Find assessor info on the county website
Neighborhood: 80503
Nearby homes
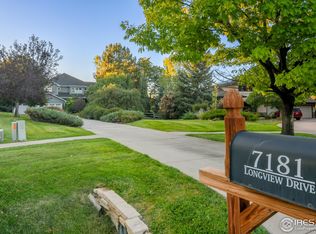
- $2,300,0005 bd5 ba5.7k sqft7181 Longview Dr, Niwot, CO 80503Sold
- $1,683,3005 bd3 ba2.5k sqft7193 Longview Dr, Niwot, CO 80503Off Market
- $1,741,5005 bd5 ba5.3k sqft7211 Longview Dr, Niwot, CO 80503Off Market
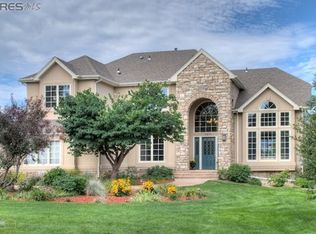
- $1,921,5006 bd4 ba3.4k sqft7175 Longview Dr, Longmont, CO 80503Off Market
- $1,761,0006 bd5 ba5k sqft7223 Longview Dr, Niwot, CO 80503Off Market
- $1,679,4004 bd5 ba5.1k sqft7156 Waterford Ct, Niwot, CO 80503Off Market
- $2,994,0004 bd6 ba4.7k sqft8595 Niwot Meadow Farm Rd, Niwot, CO 80503Off Market
- $1,939,7004 bd5 ba5.6k sqft7235 Longview Dr, Niwot, CO 80503Off Market
Nearby schools
GreatSchools rating
- 9/10Niwot Elementary SchoolGrades: PK-5Distance: 0.4 mi
- 3/10Sunset Middle SchoolGrades: 6-8Distance: 3.2 mi
- 9/10Niwot High SchoolGrades: 9-12Distance: 0.4 mi
Schools provided by the listing agent
- Elementary: Niwot
- Middle: Sunset Middle
- High: Niwot
Source: IRES as distributed by MLS GRID. This data may not be complete. We recommend contacting the local school district to confirm school assignments for this home.
Get a cash offer in 3 minutes
Find out how much your home could sell for in as little as 3 minutes with a no-obligation cash offer.
Estimated market value
$1,829,600
Get a cash offer in 3 minutes
Find out how much your home could sell for in as little as 3 minutes with a no-obligation cash offer.
Estimated market value
$1,829,600
- Colorado
- Boulder County
- Niwot
- 80503
- 7187 Longview Dr
Nearby cities
Nearby zip codes
Other Niwot Topics
