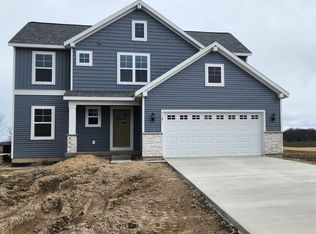
This charming home by Bosgraaf Homes impresses at every turn featuring detailed carpentry work, a mixture of textures and finishes, and a warm palette creating an inviting and comfortable atmosphere. Enjoy hosting in the beautiful open-concept kitchen featuring granite countertops, wellborn cabinetry, and upgraded GE appliances. Cozy up in the inviting gathering space next to the fireplace or choose to relax in the sun-filled extra- large sunroom. On the main floor, you will find 2 bedrooms and 2 full bathrooms, one being the owner's suite complete with a luxury 5' tile shower, double vanity, and walk-in closet, along with the sizable owner's bedroom. The lower level features a spacious recreational space perfect for movies and game nights, along with a guest room and bath Welcome! Sit back, relax, and enjoy your home in Sable Point!
The Sable Point gated community, located just 2 miles north of South Haven, is comprised of 25 country sized lots. All units have municipal water and sewer, natural gas and Comcast Broadband. We are pleased to have Bosgraaf Homes of Holland, Michigan as the exclusive builder for all of the developer owned lots. You may see more by checking out the Bosgraaf Homes website https://bosgraaf.com/communities/sable-point/
Right off of Lake Michigan, the charming beach town of South Haven offers an array of living luxuries. Stay downtown and enjoy at one of their eclectic eateries, or venture into nature and enjoy beautiful hiking trails, gorgeous golf courses, and stunning island lakes. Travel only minutes and find yourself laying on the sandy shores of Lake Michigan or at one of the award-winning wineries nestled in the countryside. Find your home and permanent stay-cation spot here at Sable Point.
Seller is a Michigan licensed realtor
Sold
$495,045
7187 Point Betsie Dr Unit 21, South Haven, MI 49090
3beds
2,528sqft
Single Family Residence
Built in 2023
0.73 Acres Lot
$556,100 Zestimate®
$196/sqft
$4,851 Estimated rent
Home value
$556,100
$528,000 - $589,000
$4,851/mo
Zestimate® history
Owner options
List your home for rent
$4,851/mo
Rent Zestimate®
Find your next renter with Zillow Rental Manager. Plus, with online applications, you can quickly screen prospective tenants – for free.
$4,851/mo
Rent Zestimate®
Refinance and save
$3,372/mo
Est. payment
Refinancing to a lower rate could help reduce your monthly payments and save thousands over the life of the loan.
$3,372/mo
Est. payment
Explore your selling options
Work with a Zillow partner agent
Leverage their expertise and Zillow's premium Showcase listings to get your home seen by more buyers.
Get startedList with your own agent
Get your home in front of millions of buyers by listing it on Zillow.
Learn how to do itSell it yourself
Take full control of how buyers see your home on Zillow by listing For Sale by Owner (FSBO).
List your homeWhat's special
Warm paletteGorgeous golf coursesSpacious recreational spaceLake michiganSable pointBeautiful hiking trailsWalk-in closet
Zillow last checked:
Listing updated:
Listed by:
Cynthia I Compton 269-214-2459,
RE/MAX Lakeshore
Bought with:
Ryan C McFadden
Berkshire Hathaway HomeServices Michigan Real Estate
Source: MichRIC,MLS#: 23017315
Facts & features
Interior
Bedrooms & bathrooms
- Bedrooms: 3
- Bathrooms: 3
- Full bathrooms: 3
- Main level bedrooms: 2
Primary bedroom
- Description: dimensions rounded down
- Level: Main
- Area: 196
- Dimensions: 14.00 x 14.00
Bedroom 2
- Level: Main
- Area: 120
- Dimensions: 10.00 x 12.00
Bedroom 3
- Level: Basement
- Area: 120
- Dimensions: 10.00 x 12.00
Primary bathroom
- Level: Main
- Area: 60
- Dimensions: 5.00 x 12.00
Bathroom 1
- Description: dimensions rounded down
- Level: Main
- Area: 42.5
- Dimensions: 8.50 x 5.00
Bathroom 2
- Description: dimensions rounded down
- Level: Basement
- Area: 55
- Dimensions: 10.00 x 5.50
Dining room
- Description: great room dining area
- Level: Main
- Area: 168
- Dimensions: 12.00 x 14.00
Family room
- Description: dimensions rounded down
- Level: Basement
- Area: 648
- Dimensions: 24.00 x 27.00
Kitchen
- Description: Peninsula kitchen with granite countertops
- Level: Main
- Area: 121
- Dimensions: 11.00 x 11.00
Laundry
- Level: Main
- Area: 35
- Dimensions: 5.00 x 7.00
Living room
- Description: Great room living area
- Level: Main
- Area: 320
- Dimensions: 16.00 x 20.00
Other
- Description: Sun Porch with 8' opening
- Level: Main
- Area: 192
- Dimensions: 16.00 x 12.00
Heating
- Forced Air
Cooling
- Central Air
Appliances
- Included: Dishwasher, Microwave, Range, Refrigerator
Features
- Center Island
- Flooring: Laminate
- Windows: Low-Emissivity Windows
- Basement: Full
- Number of fireplaces: 1
- Fireplace features: Living Room
Interior area
- Total structure area: 1,692
- Total interior livable area: 2,528 sqft
- Finished area below ground: 836
Property
Parking
- Total spaces: 2
- Parking features: Attached, Garage Door Opener
- Garage spaces: 2
Features
- Stories: 1
Lot
- Size: 0.73 Acres
- Dimensions: 163 x 193 x 158 x 233
Details
- Parcel number: 030252502100
- Zoning description: Site Plan Condo
Construction
Type & style
- Home type: SingleFamily
- Property subtype: Single Family Residence
Materials
- Vinyl Siding
- Roof: Composition
Condition
- New Construction
- New construction: Yes
- Year built: 2023
Utilities & green energy
- Sewer: Public Sewer, Storm Sewer
- Water: Public
- Utilities for property: Natural Gas Available, Electricity Available, Cable Available, Phone Connected, Natural Gas Connected, Cable Connected
Community & HOA
Community
- Subdivision: Sable Point
HOA
- Has HOA: Yes
- HOA fee: $260 annually
Location
- Region: South Haven
Financial & listing details
- Price per square foot: $196/sqft
- Tax assessed value: $5,466
- Annual tax amount: $262
- Date on market: 7/26/2023
- Listing terms: Other,FHA,VA Loan,Conventional
- Electric utility on property: Yes
- Road surface type: Paved
Price history
| Date | Event | Price |
|---|---|---|
| 10/16/2023 | Sold | $495,045$196/sqft |
Source:  MichRIC #23017315 Report a problem MichRIC #23017315 Report a problem | ||
| 7/27/2023 | Pending sale | $495,045$196/sqft |
Source: MichRIC #23017315 Report a problem | ||
| 7/26/2023 | Listed for sale | $495,045$196/sqft |
Source: MichRIC #23017315 Report a problem | ||
| 7/21/2023 | Pending sale | $495,045$196/sqft |
Source: MichRIC #23017315 Report a problem | ||
| 5/25/2023 | Listed for sale | $495,045-7.2%$196/sqft |
Source: MichRIC #23017315 Report a problem | ||
| 1/6/2023 | Listing removed | -- |
Source:  RE/MAX of Michigan Report a problem RE/MAX of Michigan Report a problem | ||
| 5/24/2022 | Listed for sale | $533,530$211/sqft |
Source: MichRIC #22010923 Report a problem | ||
| 5/18/2022 | Pending sale | $533,530$211/sqft |
Source: MichRIC #22010923 Report a problem | ||
| 4/5/2022 | Listed for sale | $533,530$211/sqft |
Source: RE/MAX of Michigan #22010923 Report a problem | ||
| 4/5/2022 | Contingent | $533,530+18.8%$211/sqft |
Source: MichRIC #22010923 Report a problem | ||
| 4/2/2022 | Price change | $449,230-15.8%$178/sqft |
Source: RE/MAX of Michigan #22010924 Report a problem | ||
| 4/2/2022 | Listed for sale | $533,530+870.1%$211/sqft |
Source: MichRIC #22010923 Report a problem | ||
| 2/2/2021 | Listing removed | -- |
Source: MichRIC #17037336 Report a problem | ||
| 11/2/2020 | Listed for sale | $55,000$22/sqft |
Source: RE/MAX Lakeshore #17037336 Report a problem | ||
Public tax history
Tax history is unavailable.
Neighborhood: 49090
Nearby homes
- $545,0004 bd3 ba2.2k sqft7181 Point Betsie Dr, South Haven, MI 49090Sold
- $603,500-- bd-- ba-- sqft7193 Point Betsie Dr, South Haven, MI 49090Off Market
- $669,600-- bd-- ba-- sqft7173 Point Betsie Dr, South Haven, MI 49090Off Market
- $518,000-- bd-- ba-- sqft7186 Point Betsie Dr, South Haven, MI 49090Sold
- $634,7004 bd4 ba2.2k sqft511 Big Sable Dr, South Haven, MI 49090Off Market
- $622,600-- bd-- ba-- sqft7199 Point Betsie Dr, South Haven, MI 49090Off Market
- $683,900-- bd-- ba-- sqft7167 Point Betsie Dr, South Haven, MI 49090Off Market
- $551,400-- bd-- ba-- sqft7180 Point Betsie Dr, South Haven, MI 49090Off Market
Nearby schools
GreatSchools rating
- 6/10North Shore ElementaryGrades: 4-5Distance: 2.4 mi
- 5/10Baseline Middle SchoolGrades: 6-8Distance: 2.5 mi
- NAWAY South HavenGrades: 8-12Distance: 3.3 mi
Get a cash offer in 3 minutes
Find out how much your home could sell for in as little as 3 minutes with a no-obligation cash offer.
Estimated market value
$556,100
Get a cash offer in 3 minutes
Find out how much your home could sell for in as little as 3 minutes with a no-obligation cash offer.
Estimated market value
$556,100
- Michigan
- Allegan County
- South Haven
- 49090
- 7187 Point Betsie Dr Unit 21
Nearby cities
Nearby zip codes
Other South Haven Topics
