Hello there! I’m your dream home, waiting to welcome you to SE Portland’s charming Brentwood-Darlington neighborhood. From the moment you arrive, my eye-catching curb appeal sets the stage—whether it’s my thoughtfully designed exterior, tasteful landscaping, or inviting approach that makes you feel right at home. But step inside, and you’ll see what truly sets me apart: a versatile 2-bedroom layout plus a flexible third room that’s perfect for a home office, creative studio, or guest space—whatever suits your lifestyle best. My interiors are dressed to impress, showcasing designer finishes that elevate every space. Throughout the community, homes showcase an assortment of color choices from dark to light cabinetry and neutral airy, light finishes, ensuring each home has its own unique style. My extensive tile work shines in both the shower and tub, adding a touch of luxury to your daily routine. Natural light floods my open-concept spaces, creating an inviting and refreshing atmosphere. And when you’re ready to step outside, you’ll love my nice backyard, perfect for relaxing or simply soaking in the fresh Pacific Northwest air. Come see for yourself why I’m more than just a house; I’m the place you’ll want to call home. My list price is for buyers that are eligible for Portland Housing Bureau’s System Development Charge Exemption (SDC), an initiative promoting affordable housing across the City of Portland. If you're not familiar with the program, contact my people; they’re experts and are happy to guide you.
Sold
$299,900
7187 SE Crystal Springs Blvd #11, Portland, OR 97206
3beds
1,119sqft
Residential, Condominium, Townhouse
Built in 2025
-- sqft lot
$297,000 Zestimate®
$268/sqft
$2,505 Estimated rent
Home value
$297,000
$279,000 - $315,000
$2,505/mo
Zestimate® history
Owner options
List your home for rent
$2,505/mo
Rent Zestimate®
Find your next renter with Zillow Rental Manager. Plus, with online applications, you can quickly screen prospective tenants – for free.
$2,505/mo
Rent Zestimate®
Refinance and save
$2,075/mo
Est. payment
Refinancing to a lower rate could help reduce your monthly payments and save thousands over the life of the loan.
$2,075/mo
Est. payment
Explore your selling options
Work with a Zillow partner agent
Leverage their expertise and Zillow's premium Showcase listings to get your home seen by more buyers.
Get startedList with your own agent
Get your home in front of millions of buyers by listing it on Zillow.
Learn how to do itSell it yourself
Take full control of how buyers see your home on Zillow by listing For Sale by Owner (FSBO).
List your homeWhat's special
Inviting approachThoughtfully designed exteriorTasteful landscapingEye-catching curb appeal
Zillow last checked:
Listing updated:
Listed by:
Darryl Bodle 503-709-4632,
Keller Williams Realty Portland Premiere,
Kelly Christian 908-328-1873,
Keller Williams Realty Portland Premiere
Bought with:
Christopher Rowley, 201233862
Redfin
Source: RMLS (OR),MLS#: 135007355
Facts & features
Interior
Bedrooms & bathrooms
- Bedrooms: 3
- Bathrooms: 3
- Full bathrooms: 2
- Partial bathrooms: 1
- Main level bathrooms: 1
Rooms
- Room types: Office, Bedroom 2, Bedroom 3, Dining Room, Family Room, Kitchen, Living Room, Primary Bedroom
Primary bedroom
- Features: Ensuite, High Ceilings, Wallto Wall Carpet
- Level: Upper
- Area: 121
- Dimensions: 11 x 11
Bedroom 2
- Features: High Ceilings, Wallto Wall Carpet
- Level: Upper
- Area: 110
- Dimensions: 11 x 10
Dining room
- Features: Great Room, High Ceilings
- Level: Main
- Area: 66
- Dimensions: 11 x 6
Kitchen
- Features: Dishwasher, Disposal, Eat Bar, Eating Area, Gourmet Kitchen, Great Room, Island, Microwave, Free Standing Range, Plumbed For Ice Maker, Solid Surface Countertop
- Level: Main
- Area: 99
- Width: 9
Living room
- Features: Great Room, High Ceilings
- Level: Main
- Area: 220
- Dimensions: 20 x 11
Office
- Features: Skylight, High Ceilings, Wallto Wall Carpet
- Level: Upper
- Area: 88
- Dimensions: 11 x 8
Heating
- Mini Split
Cooling
- Heat Pump
Appliances
- Included: Dishwasher, Disposal, Free-Standing Range, Microwave, Plumbed For Ice Maker, Electric Water Heater, Tank Water Heater
- Laundry: Hookup Available, Laundry Room
Features
- High Ceilings, Hookup Available, Great Room, Eat Bar, Eat-in Kitchen, Gourmet Kitchen, Kitchen Island
- Flooring: Wall to Wall Carpet
- Windows: Double Pane Windows, Vinyl Frames, Skylight(s)
- Basement: Crawl Space
Interior area
- Total structure area: 1,119
- Total interior livable area: 1,119 sqft
Property
Parking
- Parking features: On Street
- Has uncovered spaces: Yes
Accessibility
- Accessibility features: Natural Lighting, Accessibility
Features
- Stories: 2
- Patio & porch: Patio
- Exterior features: Yard
- Fencing: Fenced
- Has view: Yes
- View description: Trees/Woods
Lot
- Features: Level
Details
- Additional structures: HookupAvailable
- Parcel number: R730758
- Zoning: CM1
Construction
Type & style
- Home type: Townhouse
- Property subtype: Residential, Condominium, Townhouse
Materials
- Cement Siding, Lap Siding
- Foundation: Concrete Perimeter, Stem Wall
- Roof: Composition
Condition
- New Construction
- New construction: Yes
- Year built: 2025
Details
- Warranty included: Yes
Utilities & green energy
- Sewer: Public Sewer
- Water: Public
Community & HOA
Community
- Security: Sidewalk
- Subdivision: Brentwood - Darlington
HOA
- Has HOA: Yes
- Amenities included: Trash
- HOA fee: $119 monthly
Location
- Region: Portland
Financial & listing details
- Price per square foot: $268/sqft
- Date on market: 2/26/2026
- Cumulative days on market: 46 days
- Listing terms: Cash,Conventional,VA Loan
- Road surface type: Paved
Price history
| Date | Event | Price |
|---|---|---|
| 5/15/2026 | Sold | $299,900$268/sqft |
Source:  RMLS (OR) #135007355 Report a problem RMLS (OR) #135007355 Report a problem | ||
| 4/13/2026 | Pending sale | $299,900$268/sqft |
Source: RMLS (OR) #135007355 Report a problem | ||
| 2/27/2026 | Listed for sale | $299,900$268/sqft |
Source: RMLS (OR) #135007355 Report a problem | ||
Public tax history
Tax history is unavailable.
Neighborhood: Brentwood-Darlington
Nearby homes
- $299,900-- bd2 ba1.1k sqft7187 SE Crystal Springs Blvd, Portland, OR 97206Sold
- $365,000-- bd2 ba1.1k sqft7185 SE Crystal Springs Blvd, Portland, OR 97206Off Market
- $302,0003 bd3 ba1.1k sqft7189 SE Crystal Springs Blvd #10, Portland, OR 97206Sold
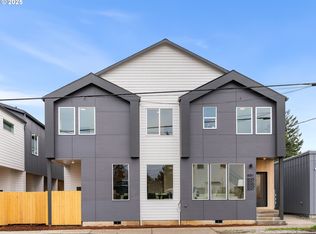
- $309,500-- bd2 ba1.1k sqft7191 SE Crystal Springs Blvd, Portland, OR 97206Sold
- $299,9003 bd3 ba1.1k sqft8049 SE 72nd Ave #2, Portland, OR 97206Sold
- $309,9003 bd3 ba1.1k sqft8045 SE 72nd Ave #4, Portland, OR 97206Sold
- $309,5003 bd3 ba1.1k sqft7191 SE Crystal Springs Blvd #9, Portland, OR 97206Sold
- $350,0003 bd3 ba1.1k sqft7185 SE Crystal Springs Blvd #12, Portland, OR 97206Sold
Nearby schools
GreatSchools rating
- 6/10Whitman Elementary SchoolGrades: K-5Distance: 0.3 mi
- 6/10Lane Middle SchoolGrades: 6-8Distance: 0.7 mi
- 7/10Cleveland High SchoolGrades: 9-12Distance: 3.3 mi
Schools provided by the listing agent
- Elementary: Whitman
- Middle: Lane
- High: Cleveland
Source: RMLS (OR). This data may not be complete. We recommend contacting the local school district to confirm school assignments for this home.
Get a cash offer in 3 minutes
Find out how much your home could sell for in as little as 3 minutes with a no-obligation cash offer.
Estimated market value
$297,000
Get a cash offer in 3 minutes
Find out how much your home could sell for in as little as 3 minutes with a no-obligation cash offer.
Estimated market value
$297,000
- Oregon
- Multnomah County
- Portland
- 97206
- Brentwood-Darlington
- 7187 SE Crystal Springs Blvd Unit 11
