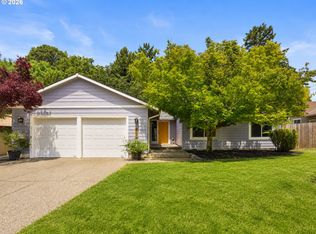
NW Contemporary with woods setting and Mt Hood views! This tri-level home is meticulously maintained with a vaulted sunken living room with large picture window with views, custom wrought iron railings, beautiful laminate flooring throughout, bright kitchen with skylight, large gas cook island with door to trek deck, lower family with wood burning fireplace, dry bar, half bath & laundry with included washer/dryer. Outside features new trek decking with railings, mature landscaping with irrigation, beautiful fir trees, Mt. Hood views from the front yard, fully fenced private backyard with valley views and backing to Granada woods natural area. Self managed HOA only $100/year which includes leaf cleanup. Great location with elementary school and Granada Park around the corner.
Pending
$549,999
7187 SW 179th Ave, Aloha, OR 97007
3beds
1,864sqft
Residential, Single Family Residence
Built in 1979
6,969 Square Feet Lot
$-- Zestimate®
$295/sqft
$8/mo HOA
What's special
Mt hood viewsWoods settingDoor to trek deckDry barMature landscaping with irrigationCustom wrought iron railingsBright kitchen with skylight
- 17 days
- 860
- 68
Likely to sell faster than
Zillow last checked:
Listing updated:
Listed by:
Maria Cerri 503-701-5507,
Premiere Property Group, LLC
Source: RMLS (OR),MLS#: 635389544
Facts & features
Interior
Bedrooms & bathrooms
- Bedrooms: 3
- Bathrooms: 3
- Full bathrooms: 2
- Partial bathrooms: 1
- Main level bathrooms: 1
Rooms
- Room types: Entry, Bedroom 2, Bedroom 3, Dining Room, Family Room, Kitchen, Living Room, Primary Bedroom
Primary bedroom
- Features: Closet, Wallto Wall Carpet
- Level: Upper
- Area: 208
- Dimensions: 16 x 13
Bedroom 2
- Features: Closet, Wallto Wall Carpet
- Level: Upper
- Area: 144
- Dimensions: 12 x 12
Bedroom 3
- Features: Bookcases, Closet, Wallto Wall Carpet
- Level: Upper
- Area: 120
- Dimensions: 10 x 12
Dining room
- Features: Laminate Flooring
- Level: Main
- Area: 110
- Dimensions: 10 x 11
Family room
- Features: Bathroom, Fireplace, Sliding Doors, Laminate Flooring, Washer Dryer
- Level: Lower
- Area: 360
- Dimensions: 24 x 15
Kitchen
- Features: Dishwasher, Disposal, Gas Appliances, Island, Free Standing Refrigerator, Laminate Flooring, Plumbed For Ice Maker
- Level: Main
- Area: 270
- Width: 15
Living room
- Features: Skylight, Laminate Flooring, Vaulted Ceiling
- Level: Main
- Area: 273
- Dimensions: 21 x 13
Heating
- Forced Air, Forced Air 90, Fireplace(s)
Cooling
- Central Air
Appliances
- Included: Dishwasher, Disposal, Free-Standing Gas Range, Free-Standing Refrigerator, Gas Appliances, Plumbed For Ice Maker, Stainless Steel Appliance(s), Washer/Dryer, Electric Water Heater
- Laundry: Laundry Room
Features
- Granite, High Ceilings, Vaulted Ceiling(s), Closet, Bookcases, Bathroom, Kitchen Island, Cook Island, Tile
- Flooring: Laminate, Vinyl, Wall to Wall Carpet
- Doors: Sliding Doors
- Windows: Aluminum Frames, Double Pane Windows, Skylight(s)
- Basement: Crawl Space
- Number of fireplaces: 1
- Fireplace features: Wood Burning
Interior area
- Total structure area: 1,864
- Total interior livable area: 1,864 sqft
Video & virtual tour
Property
Parking
- Total spaces: 2
- Parking features: Driveway, Garage Door Opener, Attached
- Attached garage spaces: 2
- Has uncovered spaces: Yes
Features
- Levels: Multi/Split
- Stories: 2
- Patio & porch: Deck
- Exterior features: Yard
- Fencing: Fenced
- Has view: Yes
- View description: Mountain(s), Territorial, Trees/Woods
Lot
- Size: 6,969 Square Feet
- Features: Private, Seasonal, Trees, Wooded, Sprinkler, SqFt 7000 to 9999
Details
- Parcel number: R978678
- Zoning: R-5
Construction
Type & style
- Home type: SingleFamily
- Architectural style: NW Contemporary
- Property subtype: Residential, Single Family Residence
Materials
- Cedar, Wood Siding
- Roof: Composition
Condition
- Resale
- New construction: No
- Year built: 1979
Utilities & green energy
- Gas: Gas
- Sewer: Public Sewer
- Water: Public
Green energy
- Water conservation: Water-Smart Landscaping
Community & HOA
Community
- Security: Fire Sprinkler System
- Subdivision: Granada Park
HOA
- Has HOA: Yes
- Amenities included: Commons, Management
- HOA fee: $100 annually
Location
- Region: Aloha
Financial & listing details
- Price per square foot: $295/sqft
- Tax assessed value: $548,120
- Annual tax amount: $5,598
- Date on market: 9/16/2026
- Cumulative days on market: 17 days
- Listing terms: Cash,Conventional,FHA,VA Loan
- Road surface type: Paved
Estimated market value
Not available
Estimated sales range
Not available
Not available
Price history
| Date | Event | Price |
|---|---|---|
| 9/21/2026 | Pending sale | $549,999$295/sqft |
Source:  RMLS (OR) #635389544 Report a problem RMLS (OR) #635389544 Report a problem | ||
| 9/16/2026 | Listed for sale | $549,999+192.6%$295/sqft |
Source: RMLS (OR) #635389544 Report a problem | ||
| 4/25/2001 | Sold | $188,000+10.9%$101/sqft |
Source: Public Record Report a problem | ||
| 7/29/1996 | Sold | $169,500$91/sqft |
Source: Public Record Report a problem | ||
Public tax history
| Year | Property taxes | Tax assessment |
|---|---|---|
| 2025 | $5,599 +4.4% | $293,750 +3% |
| 2024 | $5,364 +6.5% | $285,200 +3% |
| 2023 | $5,038 +3.6% | $276,900 +3% |
| 2022 | $4,865 +3.7% | $268,840 |
| 2021 | $4,690 +3.1% | -- |
| 2020 | $4,548 +3.3% | $253,410 +3% |
| 2019 | $4,403 +3.4% | $246,030 |
| 2018 | $4,260 | $246,030 +6.1% |
| 2017 | $4,260 +7.5% | $231,920 +3% |
| 2016 | $3,961 | $225,170 +3% |
| 2015 | $3,961 +3.6% | $218,620 +3% |
| 2014 | $3,822 +6.7% | $212,260 +3% |
| 2013 | $3,581 +9.4% | $206,080 +3% |
| 2012 | $3,272 +2.6% | $200,080 -19% |
| 2011 | $3,188 +2.7% | $247,140 -8.3% |
| 2010 | $3,105 +2.1% | $269,550 -6.1% |
| 2009 | $3,042 +8.2% | $286,990 -6.6% |
| 2008 | $2,810 +2.4% | $307,410 -4.7% |
| 2007 | $2,744 +11.4% | $322,650 +8.1% |
| 2006 | $2,464 -10% | $298,340 +33.9% |
| 2005 | $2,739 +11.2% | $222,780 +8.2% |
| 2004 | $2,463 -4.3% | $205,820 +7% |
| 2003 | $2,574 +11% | $192,310 +5% |
| 2002 | $2,319 +3.3% | $183,170 +3.4% |
| 2001 | $2,245 +10.4% | $177,070 +2.3% |
| 2000 | $2,034 | $173,040 |
Find assessor info on the county website
Monthly payment
Est. payment
Payment breakdown
Explore the cost of this home by adjusting the details. Changes won't be saved.Climate risks
Neighborhood: Aloha
Nearby schools
Schools provided by the listing agent
- Elementary: Errol Hassell
- Middle: Mountain View
- High: Aloha
Source: RMLS (OR). This data may not be complete. We recommend contacting the local school district to confirm school assignments for this home.
Similar homes
- $524,9003 bd2 ba1.2k sqft16680 SW Rosa Rd, Beaverton, OR 97007Active

 MLS ID #526085827, Paul Clem, ELEETE Real Estate. RMLS (OR)
 - $500,0003 bd2 ba1.7k sqft8030 SW 160th Ave, Beaverton, OR 97007Active
 MLS ID #324972049, Olivia Logue, Urban Pacific Real Estate. RMLS (OR)
 - $614,9004 bd3 ba2.3k sqft16450 SW Marcile Ln, Beaverton, OR 97007Active
 MLS ID #214857577, Adam Shepard, John L. Scott Portland Central. RMLS (OR)
 - $599,0004 bd3 ba1.7k sqft16348 SW Cornelian Way, Beaverton, OR 97007Active
 MLS ID #248557279, Angi McFarland, MORE Realty. RMLS (OR)
 - $550,0004 bd3 ba2k sqft608 SE 18th Ave, Hillsboro, OR 97123ActiveMLS ID #346789340, C. Morgan Davis, Keller Williams PDX Central. RMLS (OR)
- $659,9004 bd3 ba2.6k sqft17466 SW Constance St, Beaverton, OR 97007ActiveMLS ID #125411194, Chuck Buck, Soldera Properties, Inc. RMLS (OR)
- $575,0003 bd2 ba1.5k sqft10210 SW Crestwood Ct, Beaverton, OR 97008ActiveMLS ID #183062851, Steve Nassar, Premiere Property Group, LLC. RMLS (OR)
- $499,9003 bd3 ba1.3k sqft21209 SW Pamela Ct, Beaverton, OR 97003ActiveMLS ID #367951366, David Raines, 24/7 Properties. RMLS (OR)
- $539,0003 bd3 ba1.5k sqft14790 NW Benny Dr, Portland, OR 97229ActiveMLS ID #562028374, Lee Davies, ELEETE Real Estate. RMLS (OR)
- $595,0003 bd2 ba1.6k sqft12960 SW Tapadera St, Beaverton, OR 97008ActiveMLS ID #741009303, Jim Collison, RE/MAX Equity Group. RMLS (OR)
- $579,9953 bd3 ba1.7k sqft21389 NW Kenai Ct, Portland, OR 97229ActiveMLS ID #415434422, Lorin Karge, Berkshire Hathaway HomeServices NW Real Estate. RMLS (OR)
- $450,0003 bd3 ba1.8k sqft15576 SW Peridot Way, Beaverton, OR 97007ActiveMLS ID #662952671, Julie Tran, Real Broker. RMLS (OR)
- $475,0003 bd1 ba1k sqft13467 SW Devonshire Dr, Beaverton, OR 97005ActiveMLS ID #263008908, Shanon O'Roke, John L. Scott. RMLS (OR)
- $570,0004 bd3 ba2.1k sqft20130 SW 71st Ave, Tualatin, OR 97062For Sale
 MLS ID #844992, CHANDY BALDONI, Homesmart Realty Group. WVMLS
 - $549,0003 bd2 ba1.9k sqft10033 SW Quail Post Rd, Portland, OR 97219ActiveMLS ID #691264681, Koert Balke, MORE Realty. RMLS (OR)
- $679,0005 bd3 ba2.7k sqft14275 SW 22nd St, Beaverton, OR 97008ActiveMLS ID #130635792, Abdullah Elmadhoun, Premiere Property Group, LLC. RMLS (OR)
- $559,9003 bd3 ba1.7k sqft2082 NE 2nd Ave, Hillsboro, OR 97124ActiveMLS ID #555364762, Jim Collison, RE/MAX Equity Group. RMLS (OR)
- $599,0003 bd3 ba2.1k sqft8411 SE Clatsop Ct, Portland, OR 97266ActiveMLS ID #235258036, Steve Nassar, Premiere Property Group, LLC. RMLS (OR)
- $549,0004 bd2 ba1.5k sqft1540 SE Bush A And B St, Hillsboro, OR 97123ActiveMLS ID #707233148, Kelly Hagglund, The Kelly Group Real Estate. RMLS (OR)
- $625,0002 bd2 ba1.4k sqft6470 SW Old Scholls Ferry Rd, Portland, OR 97223ActiveMLS ID #393305423, Chris Shepard, Uptown Properties, LLC. RMLS (OR)
