*Highest & Best Offers due Sunday 7/14 8:00 PM.* Now is your chance -- back on the market through no fault of its own: Right on the pond! You'll fall in love with this beautifully-upgraded open-concept home with 3 beds plus office & a finished basement. Enter to the front living / dining room w/ brand new luxury carpet & padding & lots of light -- great for entertaining & space to spread out. Continue to high-end Kitchen w/ top-tier 42'' cabinets, bamboo flooring, granite countertops, stainless appliances (all included), & lots of storage; enjoy the pond view from your kitchen sink! Kitchen flows to casual dining space & into the two-story vaulted Great Room full of windows, w/ custom soaring stone fireplace (includes mounted 2022 Samsung UHD 65'' Smart TV), & continuous bamboo flooring. The back brick patio, w/ the fountain running in the pond, is ready for your early morning coffee & evening entertaining with a fenced backyard. Freshly painted half bath completes the main level. Take the stairs to the upper level w/ brand new luxury carpet & padding throughout, & find a generous primary suite w/ double closets & freshly-painted attached bath w/ double sinks. Washer & dryer conveniently located just off primary suite in hall closet. Freshly-painted main hall bath with linen closet, plus two large additional bedrooms -- one with unexpectedly generous walk-in closet, complete the upper level. Finished basement has large family room plus office, perfect for working remotely. The convenient adjoining storage room with egress window is great for hobby enthusiasts. Additional laundry hook-up possible in basement utility room if desired. Fully-finished and insulated, attached garage has finished floor, gas line for heater, and newer top-of-the-line insulated garage door. Perennial flowers & plants make for low-maintenance landscaping. Neighborhood park / playground just 2 houses down. Paved walking paths throughout sub & adjoining subs lead to schools & parks. Close to everything: 5 min to schools & shopping, 15 min to Ann Arbor, 20 min to Detroit Metro Airport. 191-acre wooded Hewen's Creek Park just across Hitchingham has hiking and fishing, with ponds and a creek to enjoy. Rolling Hills County Park with waterpark, trails, & more just 6 min away. All this with lower township taxes. This won't last long.
Sold
$375,000
7187 Spy Glass Ln, Ypsilanti, MI 48197
3beds
2,877sqft
Single Family Residence
Built in 1999
7,840 Square Feet Lot
$401,800 Zestimate®
$130/sqft
$3,147 Estimated rent
Home value
$401,800
$382,000 - $422,000
$3,147/mo
Zestimate® history
Owner options
List your home for rent
$3,147/mo
Rent Zestimate®
Find your next renter with Zillow Rental Manager. Plus, with online applications, you can quickly screen prospective tenants – for free.
$3,147/mo
Rent Zestimate®
Refinance and save
$2,619/mo
Est. payment
Refinancing to a lower rate could help reduce your monthly payments and save thousands over the life of the loan.
$2,619/mo
Est. payment
Explore your selling options
Work with a Zillow partner agent
Leverage their expertise and Zillow's premium Showcase listings to get your home seen by more buyers.
Get startedList with your own agent
Get your home in front of millions of buyers by listing it on Zillow.
Learn how to do itSell it yourself
Take full control of how buyers see your home on Zillow by listing For Sale by Owner (FSBO).
List your homeWhat's special
Zillow last checked:
Listing updated:
Listed by:
Kurt Heinold 734-730-0015,
Real Estate One Inc
Bought with:
Brian Meeks, 6501450231
Keller Williams Ann Arbor Mrkt
Source: MichRIC,MLS#: 24032476
Facts & features
Interior
Bedrooms & bathrooms
- Bedrooms: 3
- Bathrooms: 3
- Full bathrooms: 2
- 1/2 bathrooms: 1
Heating
- Forced Air
Cooling
- Central Air
Appliances
- Included: Dishwasher, Disposal, Dryer, Microwave, Oven, Range, Refrigerator, Washer
- Laundry: In Basement, In Hall, Laundry Closet, Lower Level, Upper Level
Features
- Eat-in Kitchen
- Flooring: Wood
- Windows: Garden Window, Window Treatments
- Basement: Full
- Number of fireplaces: 1
- Fireplace features: Gas Log
Interior area
- Total structure area: 1,858
- Total interior livable area: 2,877 sqft
- Finished area below ground: 1,019
Property
Parking
- Total spaces: 2
- Parking features: Garage Door Opener, Attached
- Garage spaces: 2
Features
- Stories: 2
- On waterfront: Yes
- Waterfront features: Pond
- Body of water: Private Pond
Lot
- Size: 7,840 Square Feet
- Dimensions: 125 x 63
Details
- Parcel number: K1133290123
Construction
Type & style
- Home type: SingleFamily
- Architectural style: Colonial
- Property subtype: Single Family Residence
Materials
- Brick, Vinyl Siding
- Roof: Asphalt,Shingle
Condition
- New construction: No
- Year built: 1999
Utilities & green energy
- Sewer: Public Sewer
- Water: Public
- Utilities for property: Natural Gas Connected, Cable Connected
Community & HOA
Community
- Subdivision: Amberly Grove
HOA
- Has HOA: Yes
- Amenities included: Playground, Trail(s)
- HOA fee: $75 quarterly
- HOA phone: 734-222-3700
Location
- Region: Ypsilanti
Financial & listing details
- Price per square foot: $130/sqft
- Tax assessed value: $84,878
- Annual tax amount: $3,862
- Date on market: 7/11/2024
- Listing terms: Cash,FHA,VA Loan,Conventional
Price history
| Date | Event | Price |
|---|---|---|
| 8/9/2024 | Sold | $375,000+7.4%$130/sqft |
Source:  MichRIC #24032476 Report a problem MichRIC #24032476 Report a problem | ||
| 7/15/2024 | Contingent | $349,000$121/sqft |
Source: MichRIC #24032476 Report a problem | ||
| 7/11/2024 | Listed for sale | $349,000$121/sqft |
Source: MichRIC #24032476 Report a problem | ||
| 7/2/2024 | Contingent | $349,000$121/sqft |
Source: MichRIC #24032476 Report a problem | ||
| 6/25/2024 | Listed for sale | $349,000+93.9%$121/sqft |
Source: MichRIC #24032476 Report a problem | ||
| 8/18/2017 | Sold | $180,000+7.8%$63/sqft |
Source: Public Record Report a problem | ||
| 8/26/2013 | Sold | $167,000$58/sqft |
Source: Public Record Report a problem | ||
Public tax history
| Year | Property taxes | Tax assessment |
|---|---|---|
| 2025 | $4,215 | $169,800 +6.9% |
| 2024 | -- | $158,800 +12.9% |
| 2023 | -- | $140,700 +9.8% |
| 2022 | -- | $128,200 +3.6% |
| 2021 | -- | $123,700 +8.7% |
| 2020 | -- | $113,800 +10.1% |
| 2019 | -- | $103,400 +1.5% |
| 2018 | -- | $101,900 +3.2% |
| 2017 | $3,297 | $98,700 +44.3% |
| 2016 | $3,297 +5.1% | $68,377 +0.3% |
| 2015 | $3,137 | $68,173 -7.2% |
| 2014 | $3,137 | $73,500 |
| 2013 | $3,137 | $73,500 -0.4% |
| 2012 | -- | $73,800 +208.8% |
| 2011 | -- | $23,900 -67.7% |
| 2010 | -- | $74,100 -6.7% |
| 2009 | -- | $79,400 -8.8% |
| 2008 | -- | $87,100 -14.3% |
| 2007 | -- | $101,600 +2.1% |
| 2005 | -- | $99,500 +4.3% |
| 2004 | -- | $95,400 +1% |
| 2003 | -- | $94,500 +3.2% |
| 2002 | $3,359 +465.8% | $91,600 +4.4% |
| 2001 | $594 | $87,700 +197.3% |
| 2000 | -- | $29,500 |
Find assessor info on the county website
Neighborhood: 48197
Nearby homes
- $317,1003 bd2 ba1.4k sqft7199 Spy Glass Ln, Ypsilanti, MI 48197Off Market
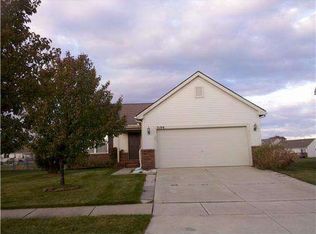
- $280,1003 bd1 ba1.6k sqft7175 Spy Glass Ln, Ypsilanti, MI 48197Off Market
- $341,4004 bd2 ba1.8k sqft7211 Spy Glass Ln, Ypsilanti, MI 48197Off Market
- $359,7004 bd3 ba1.8k sqft7163 Spy Glass Ln, Ypsilanti, MI 48197Off Market
- $293,0004 bd3 ba1.4k sqft7135 Homestead Rd #126, Ypsilanti, MI 48197Sold
- $293,0003 bd2 ba1.4k sqft7135 Homestead Rd, Ypsilanti, MI 48197Sold
- $346,9003 bd2 ba1.3k sqft7190 Spy Glass Ln, Ypsilanti, MI 48197Off Market
- $305,3003 bd3 ba1.7k sqft7202 Spy Glass Ln, Ypsilanti, MI 48197Off Market
Nearby schools
GreatSchools rating
- 4/10Childs Elementary SchoolGrades: K-5Distance: 1 mi
- 5/10Lincoln Middle SchoolGrades: 6-8Distance: 1.7 mi
- 4/10Lincoln Senior High SchoolGrades: 9-12Distance: 1.9 mi
Get a cash offer in 3 minutes
Find out how much your home could sell for in as little as 3 minutes with a no-obligation cash offer.
Estimated market value
$401,800
Get a cash offer in 3 minutes
Find out how much your home could sell for in as little as 3 minutes with a no-obligation cash offer.
Estimated market value
$401,800
- Michigan
- Washtenaw County
- Ypsilanti
- 48197
- 7187 Spy Glass Ln
Nearby cities
Nearby neighborhoods
Nearby zip codes
Other Ypsilanti Topics
