Discover a rare blend of privacy, recreation, and modern comfort on this +/- 37 acre log home property, laced with trails through hay fields, sugar maples, dozens of apple trees, and established woods. Recent grading provides easy access to the Iron River, a designated Class II trout stream. Take in the views from the expansive wraparound porch, gather by the campfire along the water, unwind in the indoor sauna, or soak in the solarium hot tub all while enjoying views of the river. The log home has been freshly updated with new interior remodeling, including an updated bathroom and main suite, plus exterior upgrades. The log exterior was recently sanded, stained, and sealed. Thoughtful, one-of-a-kind touches carry through the interior, including banisters crafted from wood harvested on the property, Anderson windows, quartz countertops, hardwood oak flooring, and a handcrafted stone fireplace. An attached 30x16 greenhouse and cellar storage for canned goods invite your inner gardener, while active bee hives support pollination and honey production on site. Geothermal heat keeps the home efficient, while water spigots and multiple electrical panels placed throughout the property add everyday convenience. For hobbyists, hosts, or entrepreneurs, the huge insulated and heated commercial grade building is complete with its own heated workshop and offers nearly unlimited possibilities. A truly unique offering for buyers seeking space, self-sufficiency, and natural beauty! Assumable VA loan at 5.375% available.
For sale
$895,000
71876 Range Line Rd, Iron River, WI 54847
3beds
4,410sqft
Single Family Residence
Built in 2015
37.35 Acres Lot
$843,300 Zestimate®
$203/sqft
$-- HOA
What's special
- 66 days
- 997
- 66
Zillow last checked:
Listing updated:
Listed by:
Alexander J Dempsey 715-681-2879,
eXp Realty, LLC- WI
Source: Lake Superior Area Realtors as distributed by MLS GRID,MLS#: 6126731
Facts & features
Interior
Bedrooms & bathrooms
- Bedrooms: 3
- Bathrooms: 3
- Full bathrooms: 2
- 1/2 bathrooms: 1
Heating
- Fireplace(s), Forced Air, Geothermal, In Floor Heat, Hot Water, Wood
Cooling
- Central Air, Geothermal
Appliances
- Included: Dishwasher, Dryer, Microwave, Range, Refrigerator, Washer
- Laundry: Dryer Hook-Ups, Washer Hookup
Features
- Ceiling Fan(s), Vaulted Ceilings
- Flooring: Hardwood Floors, Tiled Floors
- Doors: Patio Door
- Windows: Energy Windows
- Basement: Full,Egress Windows,Finished,Walkout,Bath,Den/Office,Kitchen
- Number of fireplaces: 1
- Fireplace features: Wood Burning
Interior area
- Total interior livable area: 4,410 sqft
- Finished area above ground: 2,510
- Finished area below ground: 1,900
Property
Parking
- Total spaces: 8
- Parking features: Gravel, Attached, Detached, Multiple
- Attached garage spaces: 8
Features
- Patio & porch: Deck, Porch
- Has view: Yes
- View description: River, Panoramic
- Has water view: Yes
- Water view: River
- Waterfront features: River, Waterfront Access(Private), Shoreline Characteristics(Shore-Accessible, Elevation-Medium, Shore-Vegetation)
- Body of water: East Fork Iron River
- Frontage length: 1900
Lot
- Size: 37.35 Acres
- Features: Irregular Lot, Tree Coverage - Medium, Rolling Slope
Details
- Foundation area: 2120
- Parcel number: 0404824808302 0200010000
Construction
Type & style
- Home type: SingleFamily
- Architectural style: Log
- Property subtype: Single Family Residence
Materials
- Log, Log Home
- Foundation: Concrete Perimeter
- Roof: Asphalt Shingle
Condition
- Previously Owned
- Year built: 2015
Utilities & green energy
- Electric: Bayfield Electric Co-Op
- Sewer: Drain Field
- Water: Drilled
- Utilities for property: Fiber Optic
Community & HOA
HOA
- Has HOA: No
Location
- Region: Iron River
Financial & listing details
- Price per square foot: $203/sqft
- Tax assessed value: $669,600
- Annual tax amount: $10,016
- Date on market: 7/14/2026
- Cumulative days on market: 58 days
- Road surface type: Unimproved
Estimated market value
$843,300
$801,000 - $885,000
Not available
Price history
| Date | Event | Price |
|---|---|---|
| 7/14/2026 | Listed for sale | $895,000+35.6%$203/sqft |
Source: eXp Realty #6126731 Report a problem | ||
| 11/28/2022 | Sold | $660,000+1.5%$150/sqft |
Source:  WIREX MLS #6105190 Report a problem WIREX MLS #6105190 Report a problem | ||
| 11/20/2022 | Pending sale | $650,000$147/sqft |
Source:  Lake Superior Area Realtors as distributed by MLS GRID #6105190 Report a problem Lake Superior Area Realtors as distributed by MLS GRID #6105190 Report a problem | ||
| 10/15/2022 | Contingent | $650,000$147/sqft |
Source: Lake Superior Area Realtors as distributed by MLS GRID #6105190 Report a problem | ||
| 9/28/2022 | Price change | $650,000-3.7%$147/sqft |
Source: Lake Superior Area Realtors as distributed by MLS GRID #6105190 Report a problem | ||
| 9/12/2022 | Price change | $675,000-6.9%$153/sqft |
Source: Lake Superior Area Realtors as distributed by MLS GRID #6105190 Report a problem | ||
| 8/29/2022 | Listed for sale | $725,000$164/sqft |
Source: Lake Superior Area Realtors as distributed by MLS GRID #6105190 Report a problem | ||
Public tax history
| Year | Property taxes | Tax assessment |
|---|---|---|
| 2024 | $9,699 +23.6% | $572,400 +0% |
| 2023 | $7,850 -4.2% | $572,300 +0% |
| 2022 | $8,197 +10.7% | $572,200 +57.5% |
| 2021 | $7,403 +10.5% | $363,300 |
| 2020 | $6,702 +17.3% | $363,300 +16.2% |
| 2019 | $5,712 +41.9% | $312,600 +29.5% |
| 2017 | $4,026 +64.1% | $241,400 +70.6% |
| 2016 | $2,453 -45.7% | $141,500 -48.4% |
| 2015 | $4,516 +9% | $274,000 -3.1% |
| 2013 | $4,145 +32.3% | $282,700 +28% |
| 2011 | $3,132 +7.6% | $220,900 |
| 2010 | $2,910 +107.6% | $220,900 +101.7% |
| 2009 | $1,402 | $109,500 |
Find assessor info on the county website
Monthly payment
Est. payment
Payment breakdown
Explore the cost of this home by adjusting the details. Changes won't be saved.Climate risks
Neighborhood: 54847
- $36,100-- bd-- ba-- sqft7315 County Highway B, Iron River, WI 54847Off Market
- $78,300-- bd-- ba-- sqft71875 Range Line Rd, Iron River, WI 54847Off Market
- $421,000-- bd-- ba-- sqft7325 County Highway B, Iron River, WI 54847Off Market
- $289,7002 bd1 ba2.4k sqft71665 Range Line Rd, Iron River, WI 54847Off Market
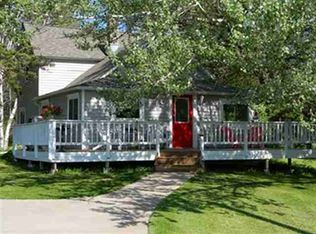
Similar homes
- $799,0003 bd3 ba2.5k sqft70745 Range Line Rd, Iron River, WI 54847For Sale
 MLS ID #6127934, Belinda Sternberg, Century 21 Atwood. Lake Superior Area Realtors as distributed by MLS GRID
 - $799,0003 bd3 ba2.5k sqft70745 Range Line Rd, Iron River, WI 54847For Sale
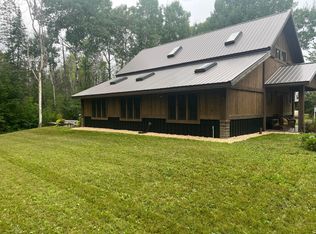
 MLS ID #7141809, Belinda Sternberg, Century 21 Atwood. NorthstarMLS as distributed by MLS GRID
 - $565,0004 bd3 ba2.7k sqft74845 Airport Rd, Iron River, WI 54847For Sale
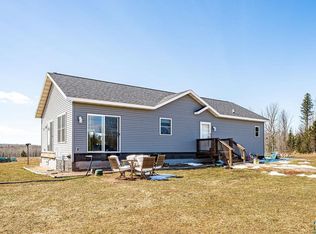 MLS ID #6124486, Adison Runberg, eXp Realty, LLC- MN. Lake Superior Area Realtors as distributed by MLS GRID
 - $674,9003 bd3 ba2.5k sqft10375 Hillside Ln, Iron River, WI 54847For Sale
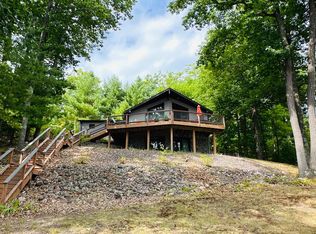 MLS ID #6127383, Mary Binsfield, Coldwell Banker Realty - Duluth. Lake Superior Area Realtors as distributed by MLS GRID
