Skip main navigation
Sold for $835,000
  • $835,000

    7188 Black Hawk Dr, El Dorado Hills, CA 95762

    3beds
    2,150sqft
    Single Family Residence
    Built in 2017
    0.28 Acres Lot
    $844,300 Zestimate®
    $388/sqft
    $3,578 Estimated rent

    Home value

    $844,300

    $802,000 - $887,000

    $3,578/mo

    Zestimate® history
    Loading
    Loading...

    Owner options

    List your home for rent

    $3,578/mo

    Rent Zestimate®

    Find your next renter with Zillow Rental Manager. Plus, with online applications, you can quickly screen prospective tenants – for free.

    Learn more

    $3,578/mo

    Rent Zestimate®

    Refinance and save

    $5,448/mo

    Est. payment

    Refinancing to a lower rate could help reduce your monthly payments and save thousands over the life of the loan.

    See today's rates

    $5,448/mo

    Est. payment

    Explore your selling options

    Work with a Zillow partner agent

    Leverage their expertise and Zillow's premium Showcase listings to get your home seen by more buyers.

    Get started

    List with your own agent

    Get your home in front of millions of buyers by listing it on Zillow.

    Learn how to do it

    Sell it yourself

    Take full control of how buyers see your home on Zillow by listing For Sale by Owner (FSBO).

    List your home

    What's special

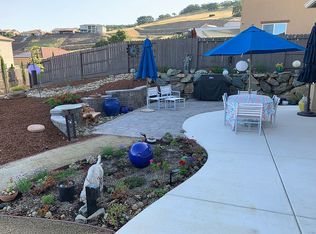
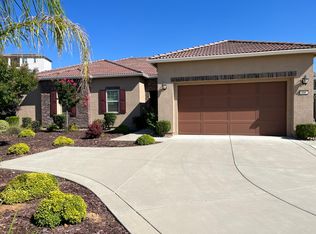
    Welcome to your dream home in the prestigious gated community of Blackstone! This stunning single-story residence offers an impressive 2,150 square feet of elegant living space on a premium 0.28-acre lot. With 3 spacious bedrooms and 2.5 bathrooms, this home combines style and comfort seamlessly. Step inside to discover soaring 12-foot ceilings throughout. The thoughtfully designed floorplan features an oversized island in the gourmet kitchen, perfect for entertaining. Ample cabinet storage + large pantry ensures you'll have plenty of space for all your culinary needs. Retreat to the massive primary suite, complete with a lavish ensuite bath and an expansive walk-in closet, offering a private haven of relaxation. The backyard is an entertainer’s paradise, seamlessly flowing from the kitchen to a covered patio, ideal for gatherings and alfresco dining. Enjoy the lush grass area and the bounty of fig, plum, and citrus fruit trees. With double owned solar systems, your energy bills will be minimal, making this home as efficient as it is beautiful. Located just minutes from Town Center, a variety of shops, restaurants, and HWY 50, this home offers both convenience and luxury. Don’t miss your chance to own this remarkable home in one of the most sought-after communities.

    Zillow last checked:

    Listing updated:

    Listed by:

    Brittany Hogan DRE #01990287 925-233-9061,

    Compass

    Bought with:

    Angie Acevedo, DRE #01347819

    Realty One Group Complete

    Source: CCAR,MLS#: 41072986MLS Logo

    Facts & features

    Interior

    Bedrooms & bathrooms
    • Bedrooms: 3
    • Bathrooms: 3
    • Full bathrooms: 2
    • Partial bathrooms: 1
    Rooms
    • Room types: 3 Bedrooms, 2.5 Baths, Primary Bedrm Suite - 1, Main Entry
    Bathroom
    • Features: Split Bath, Stall Shower, Sunken Tub, Tile, Closet, Double Vanity, Walk-In Closet(s)
    Kitchen
    • Features: Counter - Stone, Dishwasher, Double Oven, Eat In Kitchen, Garbage Disposal, Gas Range/Cooktop, Island, Pantry, Refrigerator, Updated Kitchen
    Heating
    • Central, Fireplace(s)
    Cooling
    • Ceiling Fan(s)
    Appliances
    • Included: Dishwasher, Double Oven, Gas Range, Refrigerator
    • Laundry: Gas Dryer Hookup, Hookups Only, In Unit, Common Area
    Features
    • Pantry, Updated Kitchen
    • Flooring: Tile, Carpet
    • Windows: Window Coverings
    • Number of fireplaces: 1
    • Fireplace features: Electric, Living Room
    Interior area
    • Total structure area: 2,150
    • Total interior livable area: 2,150 sqft

    Property

    Parking
    • Total spaces: 2
    • Parking features: Side Yard Access, Garage Door Opener
    • Garage spaces: 2
    Features
    • Levels: One
    • Stories: 1
    • Entry location: No Steps to Entry
    • Exterior features: Garden/Play
    • Pool features: None, Community
    • Fencing: Fenced
    Lot
    • Size: 0.28 Acres
    • Features: Premium Lot, Back Yard, Front Yard, Side Yard
    Details
    • Parcel number: 118660027000
    • Special conditions: Standard
    • Other equipment: Irrigation Equipment

    Construction

    Type & style
    • Home type: SingleFamily
    • Architectural style: Traditional
    • Property subtype: Single Family Residence
    Materials
    • Stucco
    • Foundation: Slab
    • Roof: Tile
    Condition
    • Existing
    • New construction: No
    • Year built: 2017
    Details
    • Builder name: Lennar

    Utilities & green energy

    • Electric: Photovoltaics Seller Owned

    Community & HOA

    Community
    • Subdivision: Other
    HOA
    • Has HOA: Yes
    • Amenities included: Greenbelt, Fitness Center, Pool
    • Services included: Common Area Maint, Management Fee, Reserve Fund, Security
    • HOA fee: $145 monthly
    • HOA name: NOT LISTED
    • HOA phone: 916-933-8200
    Location
    • Region: El Dorado Hills

    Financial & listing details

    • Price per square foot: $388/sqft
    • Tax assessed value: $851,700
    • Date on market: 9/12/2024

    Price history

    DateEventPrice
    11/4/2024Sold$835,000-1.8%$388/sqft
    Source: CCAR #41072986 Report a problem
    10/10/2024Pending sale$850,000$395/sqft
    Source: bridgeMLS/CCAR/Bay East AOR #41072986 Report a problem
    9/13/2024Listed for sale$850,000+51.8%$395/sqft
    Source: bridgeMLS/CCAR/Bay East AOR #41072986 Report a problem
    9/7/2017Sold$560,000+0.5%$260/sqft
    Source: Public Record Report a problem
    3/25/2017Listing removed$556,990$259/sqft
    Source: Lennar Report a problem
    3/2/2017Listed for sale$556,990$259/sqft
    Source: Lennar Report a problem

    Public tax history

    YearProperty taxesTax assessment
    2026-- $851,700 +2%
    2025$11,977 +24.6%$835,000 +36.5%
    2024$9,612 +2.6%$611,544 +2%
    2023$9,368 +1.2%$599,554 +2%
    2022$9,262 +0.9%$587,799 +2%
    2021$9,183 +1.7%$576,274 +1%
    2020$9,033 -3.5%$570,366 +2%
    2019$9,363 +2.4%$559,183 +2%
    2018$9,143 +115.6%$548,219 +546.6%
    2017$4,241 +2%$84,787 +2%
    2016$4,160 $83,125 +407.6%
    2015-- $16,376
    Find assessor info on the county website

    Neighborhood: 95762

    Nearby schools

    GreatSchools rating
    Schools provided by the listing agent
    • District: Buckeye Union Elementary

    Source: CCAR. This data may not be complete. We recommend contacting the local school district to confirm school assignments for this home.

    Get a cash offer in 3 minutes
    Find out how much your home could sell for in as little as 3 minutes with a no-obligation cash offer.
    Estimated market value
    $844,300
    Get a cash offer in 3 minutes
    Find out how much your home could sell for in as little as 3 minutes with a no-obligation cash offer.
    Estimated market value
    $844,300