Skip main navigation
Sold for $335,000
  • $335,000

    7188 Crown Oaks Dr, Spring Hill, FL 34606

    2beds
    2,076sqft
    Single Family Residence
    Built in 1988
    6,969.6 Square Feet Lot
    $310,900 Zestimate®
    $161/sqft
    $2,153 Estimated rent

    Home value

    $310,900

    $289,000 - $330,000

    $2,153/mo

    Zestimate® history
    Loading
    Loading...

    Owner options

    List your home for rent

    $2,153/mo

    Rent Zestimate®

    Find your next renter with Zillow Rental Manager. Plus, with online applications, you can quickly screen prospective tenants – for free.

    Learn more

    $2,153/mo

    Rent Zestimate®

    Refinance and save

    $2,551/mo

    Est. payment

    Refinancing to a lower rate could help reduce your monthly payments and save thousands over the life of the loan.

    See today's rates

    $2,551/mo

    Est. payment

    Explore your selling options

    Work with a Zillow partner agent

    Leverage their expertise and Zillow's premium Showcase listings to get your home seen by more buyers.

    Get started

    List with your own agent

    Get your home in front of millions of buyers by listing it on Zillow.

    Learn how to do it

    Sell it yourself

    Take full control of how buyers see your home on Zillow by listing For Sale by Owner (FSBO).

    List your home

    What's special

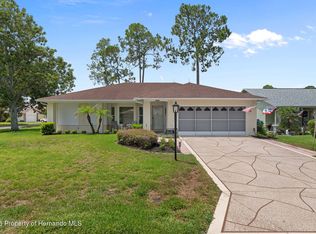
    Are you ready to make the move to your retirement community? Whether you are retiring now or in the future you can start living the lifestyle. This spacious 2 bedroom 2 bathroom home has been updated so its ready for you to move in. This home features a large living room dining room combination that boasts brand new flooring and new paint. The kitchen has plenty of cabinet space and has new shaker style doors. There is a breakfast nook that looks out over the back yard. You will love the light and bright family room with the new flooring and paint. The primary bedroom is a wonderful size and features and en-suite with double sinks and a walk in shower. There are his and hers walk in closets. The guest room is on the other side of the home and is a great size with a large walk in closet. The previous owner had the laundry moved out to the garage and used the area as his office. It can easily be changed back to the laundry or keep it as an office. It features a large closet. The garage has a workbench and a completely tiled floor. Last but not lease the back Florida room is under AC, features a beautiful tile floor and lots of windows. Outside you will love the paver patio with retractable Sunsetter awning.

    Zillow last checked:

    Listing updated:

    Listed by:

    Lori Slatter-Moise 352-631-7495,

    SandPeak Realty Inc

    Bought with:

    Tina Lynn Molesi, SL3361255

    Keller Williams-Elite Partners

    Source: HCMLS,MLS#: 2234902MLS Logo

    Facts & features

    Interior

    Bedrooms & bathrooms
    • Bedrooms: 2
    • Bathrooms: 2
    • Full bathrooms: 2
    Heating
    • Central, Electric
    Cooling
    • Central Air, Electric
    Appliances
    • Included: Dishwasher, Electric Oven, Refrigerator
    • Laundry: Sink
    Features
    • Ceiling Fan(s), Double Vanity, Pantry, Primary Bathroom - Shower No Tub, Walk-In Closet(s), Split Plan
    • Flooring: Tile, Vinyl
    • Has fireplace: No
    Interior area
    • Total structure area: 2,076
    • Total interior livable area: 2,076 sqft

    Property

    Parking
    • Total spaces: 2
    • Parking features: Attached, Garage Door Opener
    • Attached garage spaces: 2
    Features
    • Levels: One
    • Stories: 1
    • Patio & porch: Front Porch, Patio
    Lot
    • Size: 6,969 sqft
    Details
    • Parcel number: R21 223 17 6082 0000 0940
    • Zoning: PDP
    • Zoning description: Planned Development Project
    • Special conditions: Owner Licensed RE

    Construction

    Type & style
    • Home type: SingleFamily
    • Architectural style: Ranch
    • Property subtype: Single Family Residence
    Materials
    • Block, Concrete, Stucco
    Condition
    • Fixer
    • New construction: No
    • Year built: 1988

    Utilities & green energy

    • Sewer: Public Sewer
    • Water: Public
    • Utilities for property: Cable Available, Electricity Available
    Green energy
    • Energy efficient items: Roof

    Community & neighborhood

    Senior living
    • Senior community: Yes
    Location
    • Region: Spring Hill
    • Subdivision: Timber Pines Tr 8 Un 2a - 3

    HOA & financial

    HOA
    • Has HOA: Yes
    • HOA fee: $304 monthly
    • Amenities included: Clubhouse, Dog Park, Fitness Center, Gated, Golf Course, Pool, Security, Tennis Court(s), Other
    • Services included: Cable TV, Maintenance Grounds, Security, Other

    Other

    Other facts
    • Listing terms: Cash,Conventional,FHA,Lease Option,VA Loan
    • Road surface type: Paved

    Price history

    DateEventPrice
    12/18/2023Sold$335,000$161/sqft
    Source: HCMLS #2234902 Report a problem
    11/25/2023Pending sale$335,000$161/sqft
    Source: HCMLS #2234902 Report a problem
    11/16/2023Price change$335,000-2.9%$161/sqft
    Source: HCMLS #2234902 Report a problem
    11/8/2023Listed for sale$345,000$166/sqft
    Source: HCMLS #2234902 Report a problem
    11/1/2023Pending sale$345,000$166/sqft
    Source: HCMLS #2234902 Report a problem
    11/1/2023Listed for sale$345,000+81.6%$166/sqft
    Source: HCMLS #2234902 Report a problem
    8/28/2023Sold$190,000-24%$92/sqft
    Source: HCMLS #2233315 Report a problem
    8/14/2023Pending sale$250,000+400%$120/sqft
    Source: HCMLS #2233315 Report a problem
    1/4/2010Sold$50,000-16.7%$24/sqft
    Source: Public Record Report a problem
    10/2/2009Price change$60,000-14.3%$29/sqft
    Source: Karen A. Avery #2109909 Report a problem
    8/30/2009Price change$70,000-26.3%$34/sqft
    Source: Karen A. Avery #2109909 Report a problem
    6/13/2009Price change$95,000-13.6%$46/sqft
    Source: Karen A. Avery #2109909 Report a problem
    5/25/2009Listed for sale$110,000-8.3%$53/sqft
    Source: Karen A. Avery #2109909 Report a problem
    8/2/2006Sold$120,000+17.6%$58/sqft
    Source: Public Record Report a problem
    11/13/2000Sold$102,000$49/sqft
    Source: Public Record Report a problem

    Public tax history

    YearProperty taxesTax assessment
    2024$4,264 +315.9%$281,611 +407.2%
    2023$1,025 +7.8%$55,524 +3%
    2022$951 +0.1%$53,907 +3%
    2021$950 +5.6%$52,337 +1.4%
    2020$900 $51,614 +2.3%
    2019-- $50,454 +1.9%
    2018$377 -40.4%$49,513 +2.1%
    2017$632 $48,495 +2.1%
    2016$632 +4.7%$47,498 +0.7%
    2015$604 +3.5%$47,168 +0.8%
    2014$583 +71.6%$46,794 +1.5%
    2013$340 -14.1%$46,102 -3.8%
    2012$396 -11.2%$47,900 -8.9%
    2011$446 $52,575 -1.5%
    2010-- $53,358 -16.4%
    2009$1,071 -20.2%$63,819 -18.8%
    2008$1,343 +20.3%$78,615 -5.6%
    2006$1,117 $83,316 -27.9%
    2005-- $115,494 +3%
    2004$1,819 +0.2%$112,130 +1.9%
    2003$1,815 +2.9%$110,039 +2.4%
    2002$1,764 -1.5%$107,460
    2001$1,791 -24.9%$107,460
    2000$2,385 --

    Find assessor info on the county website

    Neighborhood: Timber Pines

    Nearby schools

    GreatSchools rating
    Schools provided by the listing agent
    • Elementary: Deltona
    • Middle: Fox Chapel
    • High: Weeki Wachee

    Source: HCMLS. This data may not be complete. We recommend contacting the local school district to confirm school assignments for this home.

    Get a cash offer in 3 minutes
    Find out how much your home could sell for in as little as 3 minutes with a no-obligation cash offer.
    Estimated market value
    $310,900
    Get a cash offer in 3 minutes
    Find out how much your home could sell for in as little as 3 minutes with a no-obligation cash offer.
    Estimated market value
    $310,900